
Primary on Main


Address
853 Sparkleberry Road, Evans, GA
Price
$ 519,900
Property Attributes
- MLS#100575716
- TypeSingle Family
- Listing Status Active
- CountyCOLUMBIA
- CityEvans
- AreaNorthwood
- NeighborhoodEvans
- Zip30809
- StyleSingle Family Residence
- Year Built1990
- Taxes$ 1472
- Price$ 519,900
- Bedrooms5
- Full Bathrooms3
- Half Bathrooms1
- Sqr Footage3889
- Lot Size0.36 Acres
Data Source:
North Carolina Regional MLS (NCRMLS)
Property Description
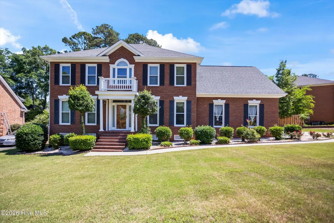
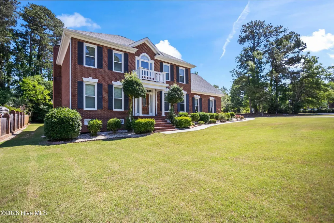
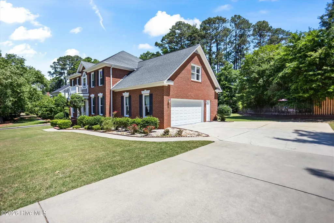
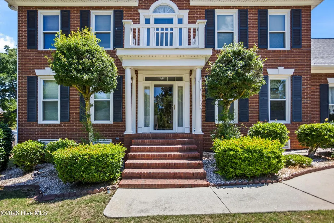
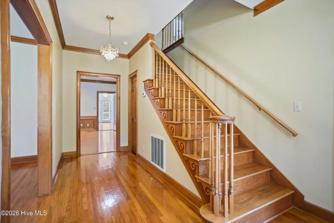
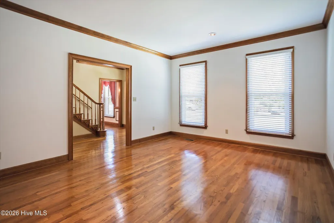
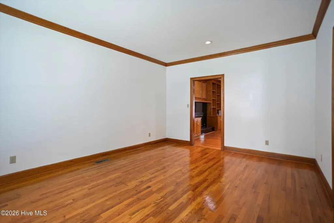
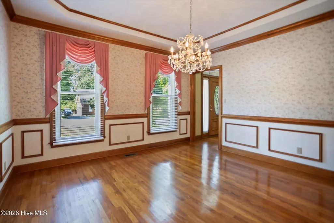
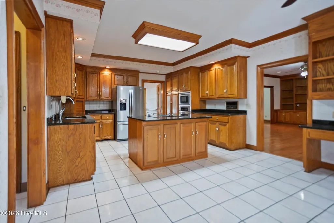
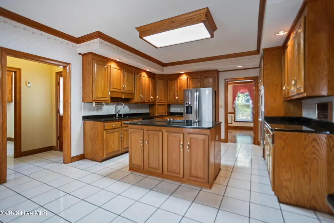
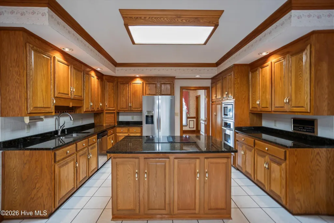
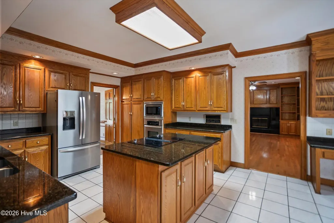
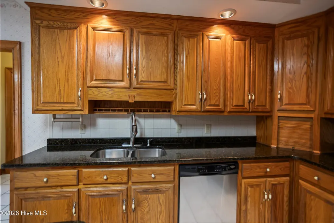
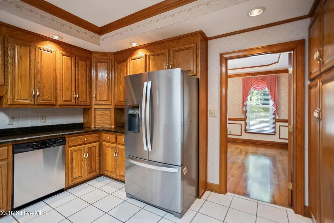
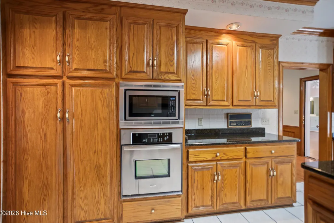
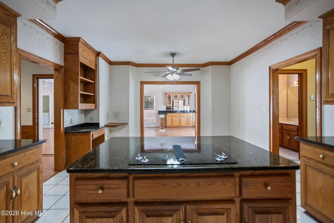
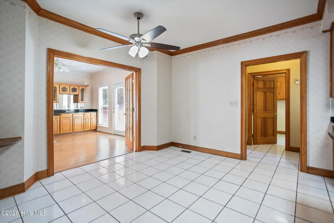
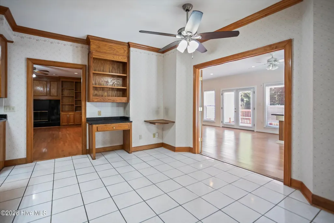
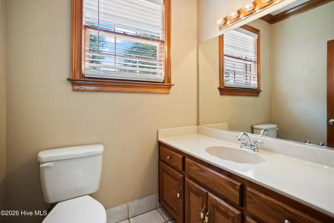
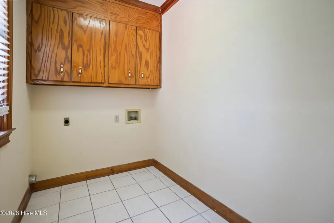
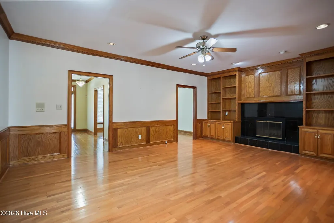
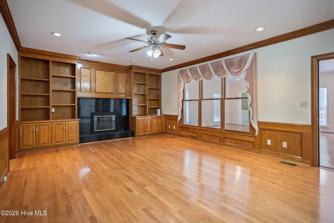
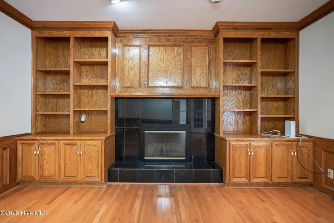
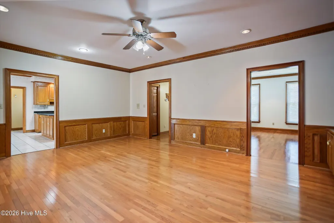
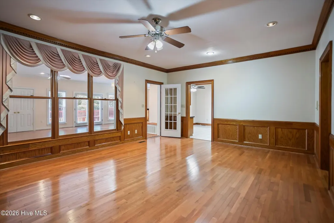
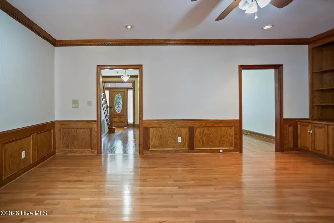
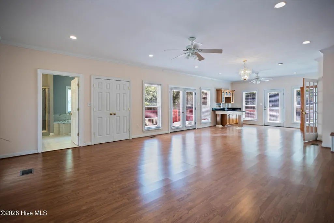
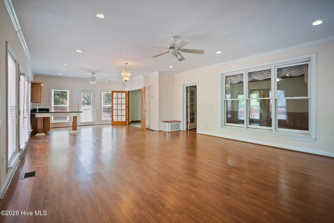
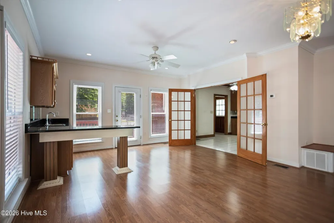
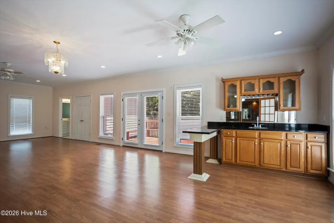
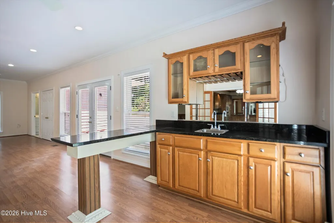
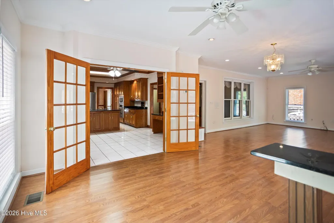
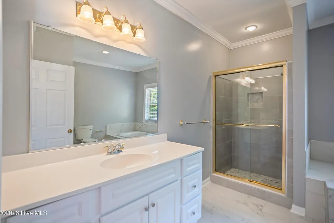
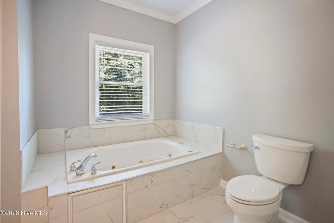
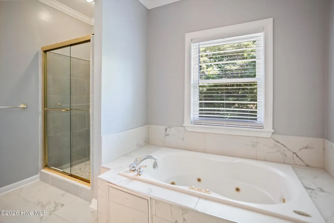
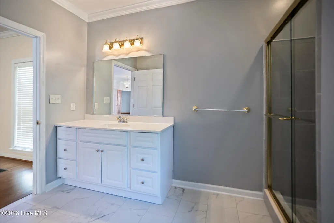
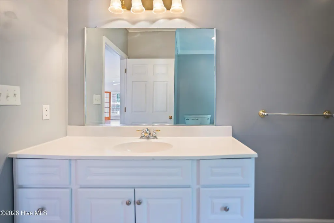
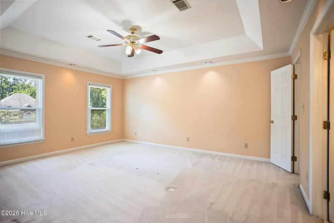
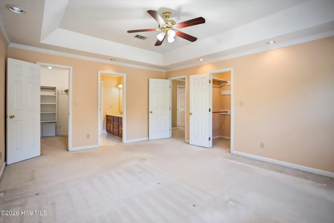
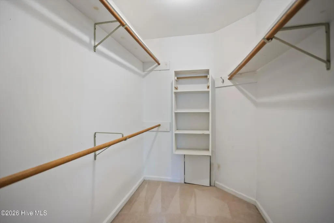
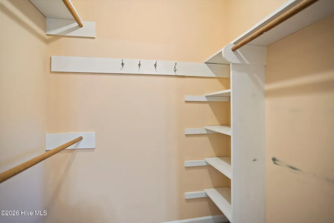
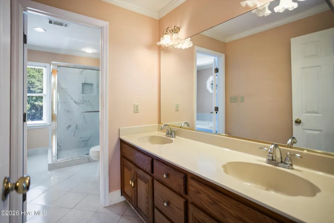
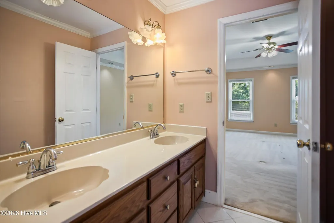
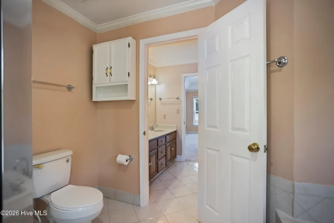
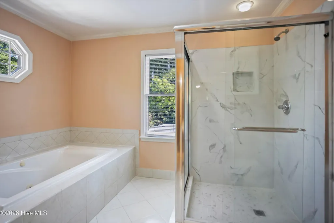
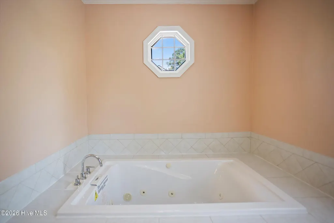
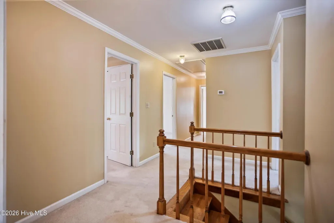
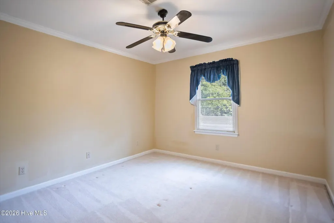
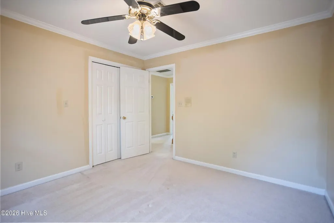
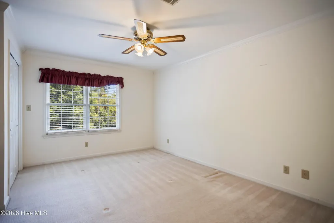
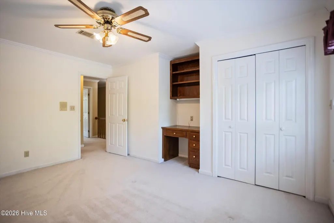
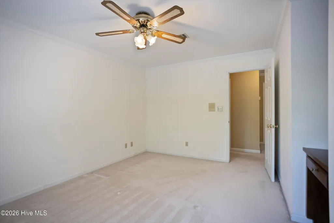
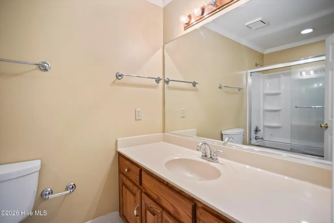
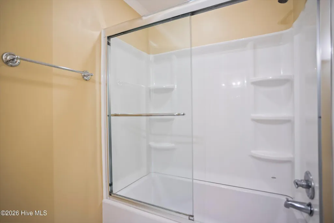
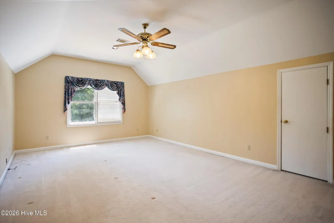
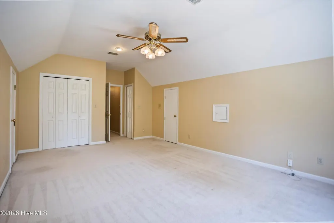
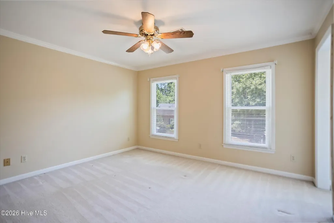
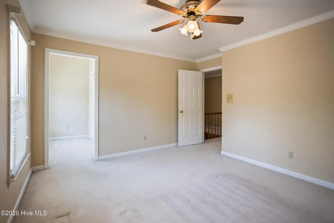
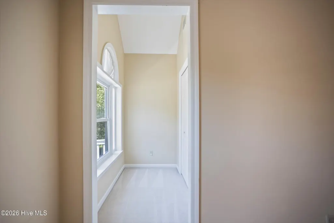
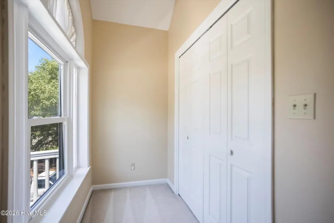
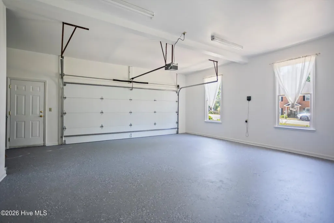
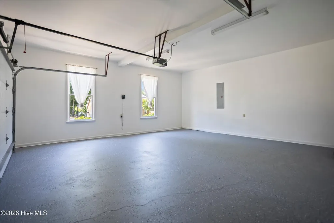
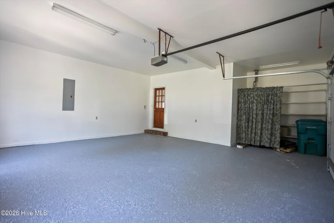
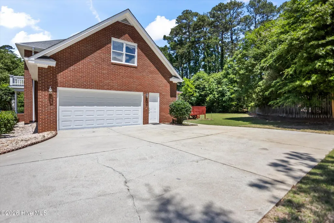
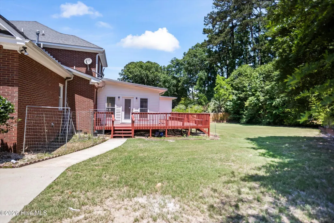
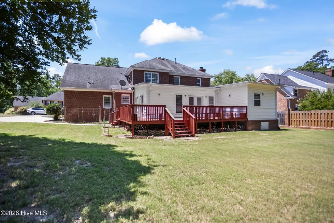
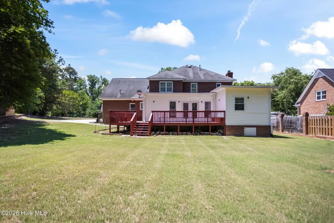
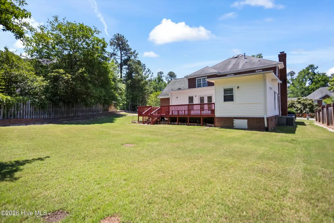
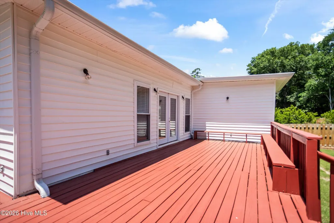
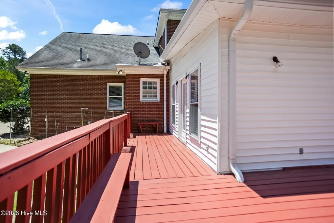
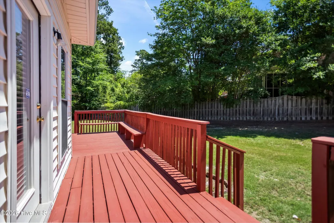
Beautifully maintained 5BR/3.5BA brick traditional home on a .36 acre lot in a prime Evans location. This 3,889 sq ft residence offers timeless curb appeal with mature landscaping, a welcoming front porch, and a private, tree-lined backyard oasis. Step inside the grand two-story foyer with sweeping hardwood staircase and chandelier. The main level features rich hardwood floors, crown molding, formal living room with fireplace and built-ins, separate dining room, and a large heated & cooled sunroom with bar and full bathroom--ideal for year-round entertaining. The gourmet kitchen shines with oak cabinetry, granite countertops, large center island, stainless appliances, and open flow to family areas. Upstairs are four generously sized bedrooms, including a primary suite with luxurious private bath. Additional highlights: ample storage and closets, laundry room, side-entry 2-car garage with epoxy flooring, expansive red-stained wooden deck, and large backyard. Move-in ready with excellent location near Evans Town Center, parks, and Evans amenities. Perfect for families seeking space, quality, and strong schools!
| Elementary School | Middle School | High School |
|---|---|---|
| River Ridge Elementary School | Riverside Middle School | Lakeside High School |
| Price History | |
|---|---|
| 5/21/2026 | Listed $529,900 |
| 7/13/2026 | 2$519,900 |
General Features
| Living Area | 3889.0 |
|---|---|
| Heating | Forced Air,Heat Pump,Natural Gas |
| Cooling | Central Air,Ceiling Fan(s) |
| Utilities | Natural Gas Connected,Sewer Connected,Water Connected,High Speed Internet |
| Possession | Close Of Escrow,At Closing |
| Roof | Architectural Shingle |
| Appliances | Electric Cooktop,Down Draft,Built-In Microwave,Built-In Electric Oven,Refrigerator,Disposal,Dishwasher,Cooktop |
| Zoning | R-2 |
| HOA Fee | 500.0 |
| Garage Spaces | 2.0 |
| Patio/Porch Features | Covered,Deck,Enclosed,Rear Porch |
| Security Features | Smoke Detector(s) |
| Construction Materials | Brick,Wood Frame |
| Year Built | 1990 |
| View | None |
| Levels | Two |
| Property Subtype | Single Family Residence |
| Tax Year | 2025 |
| Taxes | 1472.47 |
| Parcel Number | 072m090 |
| Assoc Fee Paid Per | Annually |
| County | Columbia |
| Operating Expense | 0.0 |
| New Construction | No |
| Property Type | Residential |
| In City Limits? (Y/N) | Yes |
| Association Amenities | Street Lights |
| HOA | Yes |
| Attached Garage | Yes |
| Subdivision Name | Northwood |
| Garage Y/N | Yes |
| Total Rooms | 6 |
| Full Baths | 3 |
| Status | Active |
| Directions | I-20 Exit 194 (Evans). North on Washington Rd. Right on North Belair Rd. Into Northwood: Left on Dogwood Way,Left on Sparkleberry Rd. 853 on right. |
| High School | Lakeside |
| City | Evans |
| Association Name | Northwood HOA |
| Lot Size Units | Acres |
| Lot Size Square Feet | 15682.0 |
| Carport Spaces | 0.0 |
| Carport Y/N | No |
| Elementary School | River Ridge |
| Property Attached Y/N | No |
| Land Lease Y/N | No |
| Home Warranty Y/N | No |
| Middle/Junior High School | Riverside |
| Lease Considered Y/N | No |
| Structure Type | Wood Frame,Stick Built |
| Living Area Units | Square Feet |
| Standard Status | Active |
| Legal Description | PC B 70#4 |
| IslandOrMainland | Mainland |
Interior Features
| Interior Amenities | Walk-in Closet(s),Ceiling Fan(s),Blinds/Shades,Built-in Features,Cedar Closet(s),Walk-In Closet(s) |
|---|---|
| Basement | None |
| Flooring | Carpet,Vinyl,Wood,Ceramic Tile,Hardwood |
| Furnished Y/N | Unfurnished |
| Water Heater | Natural Gas |
| Total Fireplaces | 1 |
| Master Bed Level | Non Primary Living Area |
| Total Stories | 2 |
| Basement (Y/N) | No |
| Air Conditioning Y/N | Yes |
| Heating Y/N | Yes |
| Fireplace Y/N | Yes |
| Half Baths | 1 |
| Total Bedrooms | 5 |
| Attic Features | Pull-Down Stairs |
| Entry Level | 1 |
| Room Type | Dining Room,Dining Area,Great Room,Living Room,Sunroom,Laundry,Master Bedroom,Bedroom 2,Bedroom 3,Bedroom 4,Bedroom 5 |
| Total Baths | 4 |
| Living Area Range | 3500 - 3999 |
| SmokingYN | No |
Exterior Features
| Exterior Amenities | Irrigation System,Storm Doors |
|---|---|
| Exterior Finish | Brick |
| Fencing | None |
| Parking Features | Garage Faces Side,Garage |
| Lot Features | Interior Lot,Landscaped,Sprinklers in Front,Sprinklers in Rear |
| Water Source | Public |
| Total Parking | 2.0 |
| Lot Size Area | 0.36 |
| Foundation Details | Crawl Space |
| Spa | No |
| Building Area Total | 3889.0 |
| Lot Dimensions | 140x162x50x165 |
| Lot Size Acres | 0.36 |
| Frontage Type | See Remarks |
| Waterfront Y/N | No |
| Door Features | Storm Door(s) |
| Road Frontage Type | City Street,State Road |
| Crops Included Y/N | No |
| Horse Y/N | No |
Amenities
- Foreclosure
- Views
- Short Sale
- New Construction
- Adult 55+
- Lease To Own
- No HOA Fees
- Furnished
- Primary On Main
- Air Conditioning
- Seller Finance
- Green
- Fixer Upper
- Horse
- Golf
- Fireplace
- Deck
- Garage
- Basement
- Pool
Property vs Single Family Average in 30809
Price
Taxes
Year Built
Visits
 The data relating to real estate on this web site comes in part from the Internet Data Exchange program of Hive MLS LLC, and is updated as of September 27, 2026 2:59 AM UTC All information is deemed reliable but not guaranteed and should be independently verified. All properties are subject to prior sale, change, or withdrawal. Neither listing broker(s) nor Hopkins Realty, LLC shall be responsible for any typographical errors, misinformation, or misprints, and shall be held totally harmless from
