
Views - Primary on Main
Address
1839 Partridge Drive, Aiken, SC
Price
$ 340,000
Property Attributes
- MLS#100588904
- TypeSingle Family
- Listing Status Active
- CountyAIKEN
- CityAiken
- AreaSouthwood
- NeighborhoodAiken
- Zip29803
- StyleSingle Family Residence
- Year Built1987
- Taxes$ 1005
- Price$ 340,000
- Bedrooms3
- Full Bathrooms2
- Half Bathrooms1
- Sqr Footage2146
- Lot Size0.31 Acres
Data Source:
North Carolina Regional MLS (NCRMLS)
Property Description
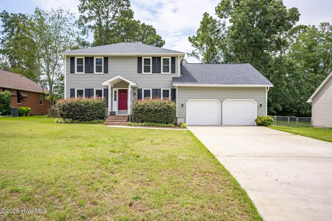
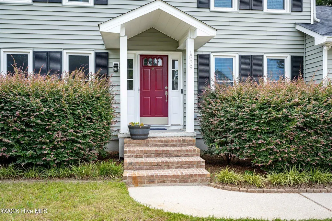
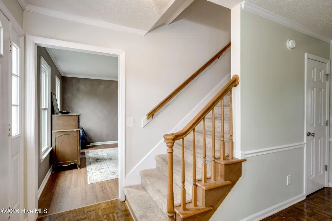
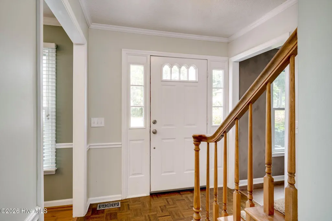
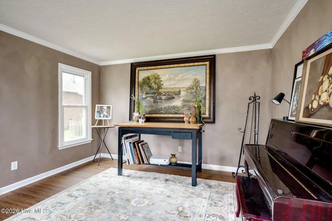
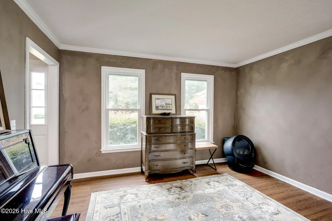
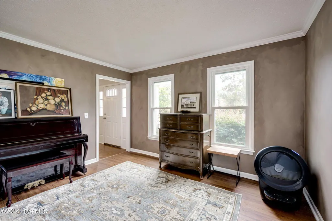
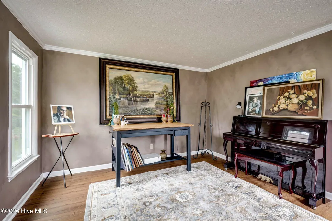
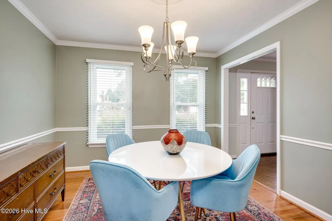
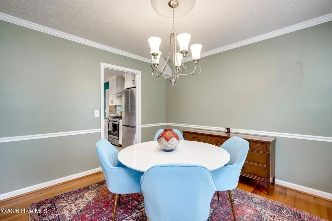
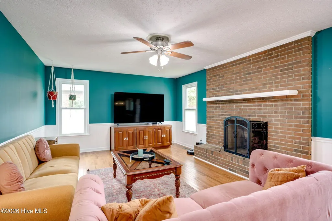
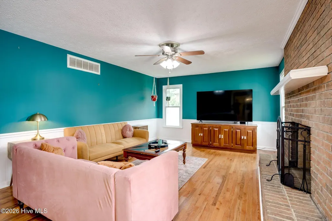
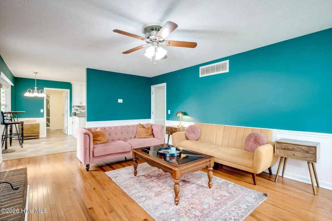
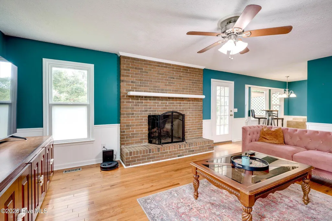
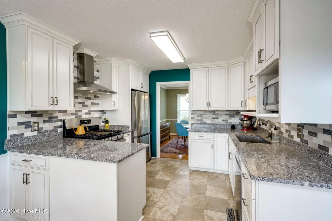
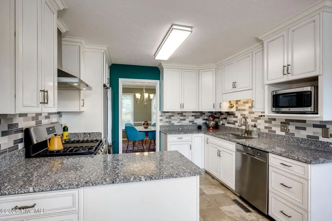
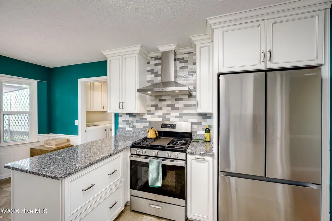
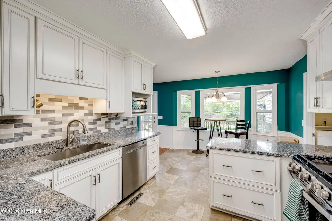
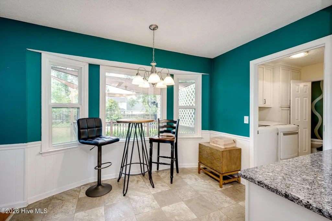
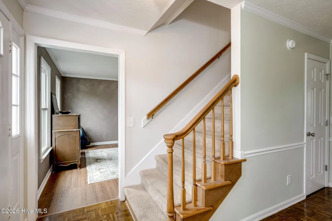
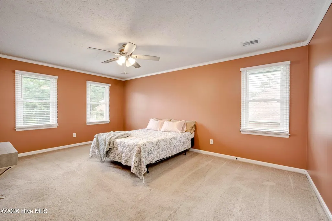
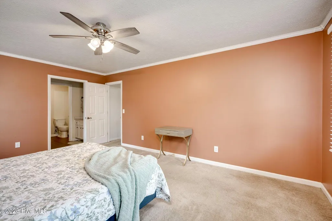
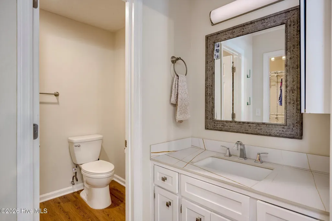
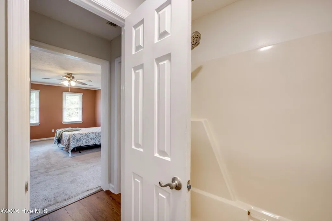
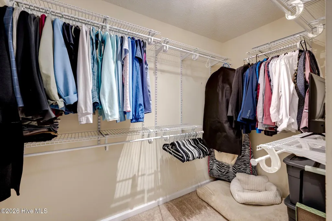
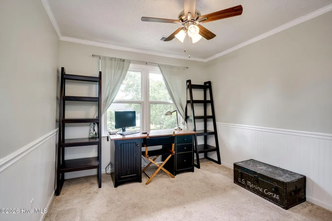
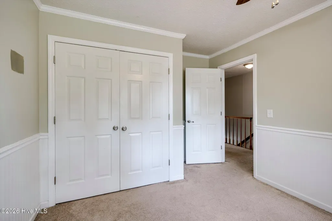
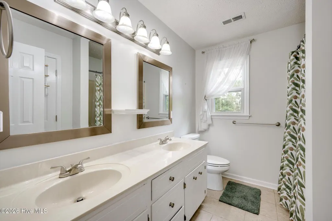
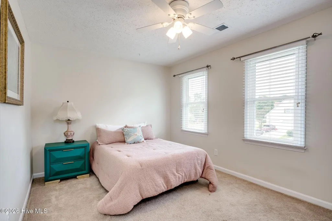
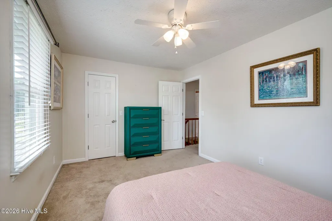
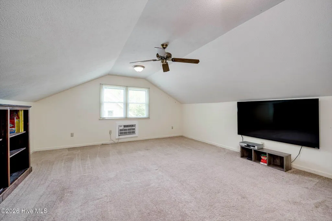
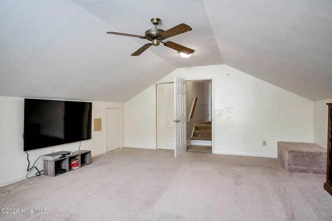
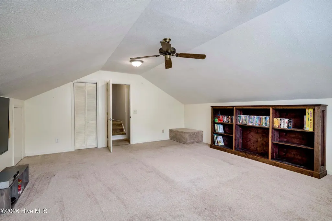
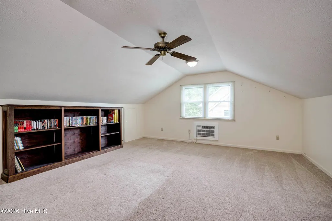
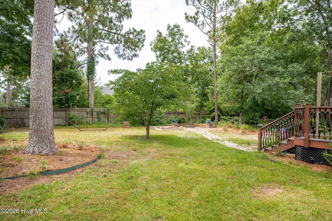
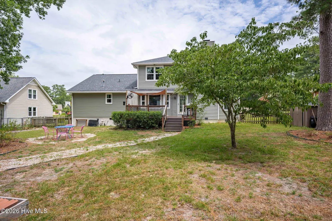
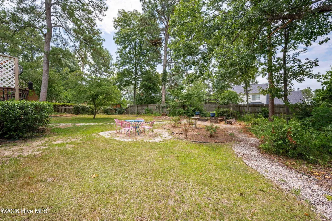
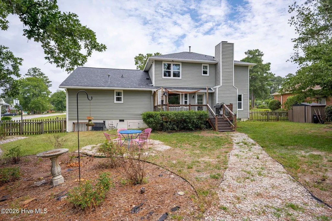
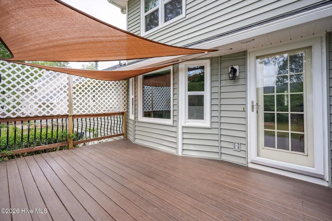
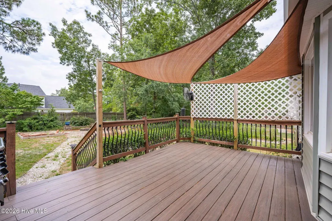
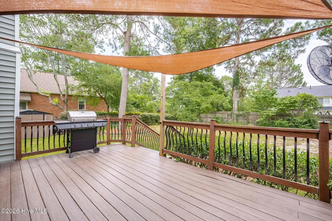
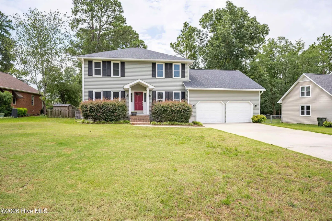
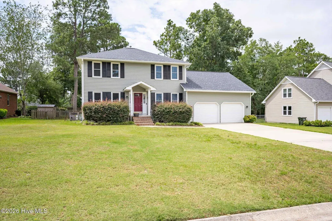
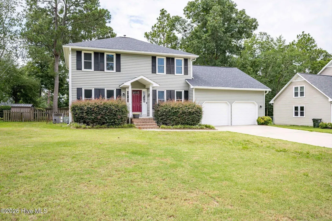
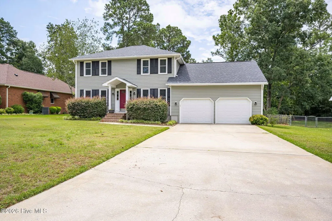
Charming 2 story in the desirable Southwood neighborhood of Aiken SC. This home offers the perfect blend of style, comfort, and functionality. As you arrive, you'll be greeted by a well- manicured front yard and spacious 2 car garage. Inside, the home features a combination of beautiful hardwood flooring and cozy carpeting, creating a warm and inviting atmosphere. The dining room is complete with elegant chair rail molding, overlooks the front yard and is ideal for hosting family meals or formal gatherings. Next is the parlor room or it can also serve as an office or music room. The heart of the home is the great room, where a striking fireplace with a brick surround and wood mantle takes center stage. Next to the great room is the kitchen, a chef's dream with granite counters, stainless steel appliances and custom backsplash. The breakfast area boasts a picturesque window, offering serene views of the large fenced-in rear yard. Upstairs, you will find the primary suite with a generous walk-in closet and your spacious primary bathroom. The sunken den or this huge bonus room can be a great game room or an additional living area. Step outside onto the rear deck and relax or entertain, do some grilling. Let your pets enjoy this yard or have yourself a beautiful garden or just let the family play.
| Elementary School | Middle School | High School |
|---|---|---|
| Aiken Elementary School | Schofield Middle School | Aiken High School |
| Price History | |
|---|---|
| 7/14/2026 | Listed $350,000 |
| 8/13/2026 | 2$345,000 |
| 8/24/2026 | 2$340,000 |
General Features
| Living Area | 2146.0 |
|---|---|
| Heating | Gas Pack,Fireplace(s),Electric |
| Cooling | Central Air,Ceiling Fan(s) |
| Utilities | Cable Available,Natural Gas Available,Natural Gas Connected,Sewer Connected,Underground Utilities,Water Connected,High Speed Internet |
| Possession | Close Of Escrow,At Closing |
| Roof | Composition |
| Appliances | Built-In Gas Oven,Refrigerator,Dishwasher |
| Zoning | residential |
| Garage Spaces | 2.0 |
| Patio/Porch Features | Deck |
| Construction Materials | Block,Vinyl Siding |
| Year Built | 1987 |
| View | See Remarks |
| Levels | Two |
| Property Subtype | Single Family Residence |
| Tax Year | 2025 |
| Taxes | 1005.68 |
| Parcel Number | 0891508001 |
| County | Aiken |
| Operating Expense | 0.0 |
| New Construction | No |
| Property Type | Residential |
| In City Limits? (Y/N) | Yes |
| HOA | No |
| Attached Garage | Yes |
| Subdivision Name | Southwood |
| Garage Y/N | Yes |
| Total Rooms | 9 |
| Full Baths | 2 |
| Status | Active |
| Directions | Take Pine Log Rd to left on Casada,then left on Partridge Drive,home on the right,sign is up. |
| High School | AIKEN HIGH SCHOOL |
| City | Aiken |
| Lot Size Units | Acres |
| Lot Size Square Feet | 13504.0 |
| Carport Spaces | 0.0 |
| Carport Y/N | No |
| Elementary School | Aiken |
| Property Attached Y/N | No |
| Land Lease Y/N | No |
| Home Warranty Y/N | No |
| Middle/Junior High School | Schofield |
| Lease Considered Y/N | No |
| Structure Type | Stick Built |
| Living Area Units | Square Feet |
| Standard Status | Active |
| Legal Description | lot /5-G Southwood Sec 3-B |
| IslandOrMainland | Mainland |
Interior Features
| Interior Amenities | Walk-in Closet(s),Entrance Foyer,Ceiling Fan(s),Blinds/Shades,Eat-in Kitchen,Walk-In Closet(s) |
|---|---|
| Basement | None |
| Flooring | Carpet,Hardwood |
| Total Fireplaces | 1 |
| Master Bed Level | Primary Living Area |
| Total Stories | 2 |
| Basement (Y/N) | No |
| Air Conditioning Y/N | Yes |
| Heating Y/N | Yes |
| Fireplace Y/N | Yes |
| Half Baths | 1 |
| Total Bedrooms | 3 |
| Attic Features | Pull-Down Stairs |
| Entry Level | 1 |
| Room Type | Living Room,Dining Room,Dining Area,Breakfast Room,Laundry,Great Room,Master Bedroom,Bedroom 2,Bedroom 3,Family Room |
| Total Baths | 3 |
| Living Area Range | 2000 - 2199 |
| SmokingYN | No |
Exterior Features
| Exterior Amenities | None |
|---|---|
| Exterior Finish | Vinyl Siding |
| Fencing | Back Yard,Fenced |
| Parking Features | Garage Faces Front,Attached,Garage |
| Water Source | Public |
| Total Parking | 2.0 |
| Lot Size Area | 0.31 |
| Foundation Details | Crawl Space |
| Spa | No |
| Building Area Total | 2146.0 |
| Lot Dimensions | 90x149x90x148 |
| Lot Size Acres | 0.31 |
| Frontage Type | See Remarks |
| Waterfront Y/N | No |
| Road Frontage Type | Asphalt |
| Crops Included Y/N | No |
| Horse Y/N | No |
Amenities
- Foreclosure
- Views
- Short Sale
- New Construction
- Adult 55+
- Lease To Own
- No HOA Fees
- Furnished
- Primary On Main
- Air Conditioning
- Seller Finance
- Green
- Fixer Upper
- Horse
- Golf
- Fireplace
- Deck
- Garage
- Basement
- Pool
Property vs Single Family Average in 29803
Price
Taxes
Year Built
Visits
 The data relating to real estate on this web site comes in part from the Internet Data Exchange program of Hive MLS LLC, and is updated as of September 28, 2026 4:18 PM UTC All information is deemed reliable but not guaranteed and should be independently verified. All properties are subject to prior sale, change, or withdrawal. Neither listing broker(s) nor Hopkins Realty, LLC shall be responsible for any typographical errors, misinformation, or misprints, and shall be held totally harmless from
