
Open House Sat, Oct 10th 10:00 AM - 12:00 PM - Price Reduction - New Construction


Address
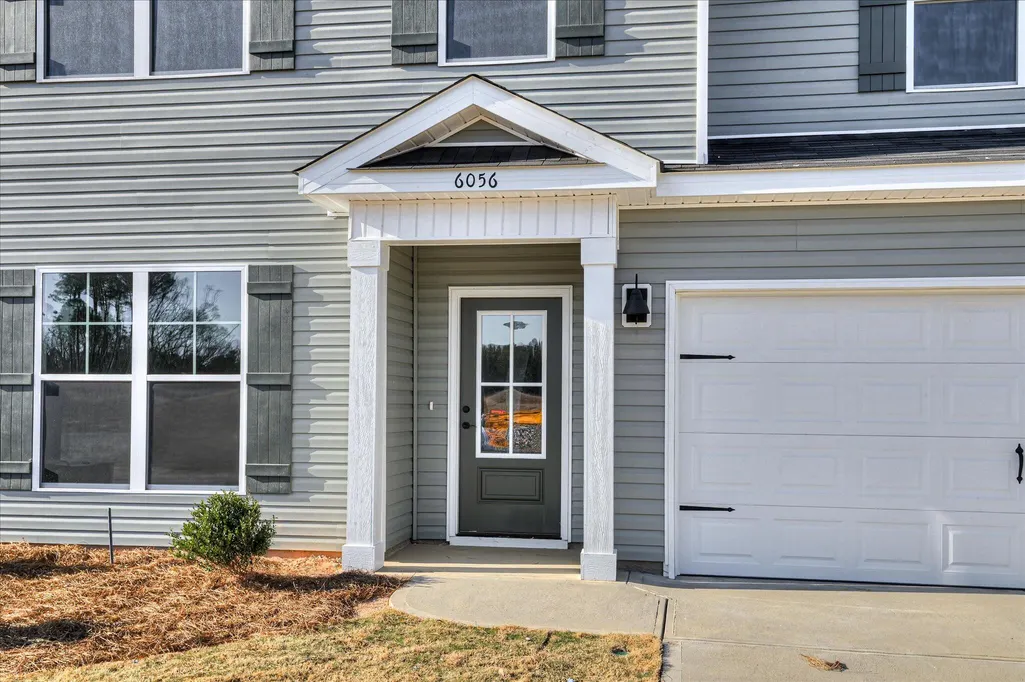
6056 Ephemeral Circle, Beech Island, SC
Price
$ 258,900
Property Attributes
- MLS#98203393
- TypeSingle Family
- Listing Status Active
- CountyAIKEN
- CityBeech Island
- AreaStorm Branch Lake
- NeighborhoodBeech Island
- Zip29842
- StyleSingle Family Residence
- Year Built2025
- Price$ 258,900
- Bedrooms3
- Full Bathrooms2
- Half Bathrooms1
- Sqr Footage1881
- Lot Size0.19 Acres
Data Source:
North Carolina Regional MLS (NCRMLS)
Property Description
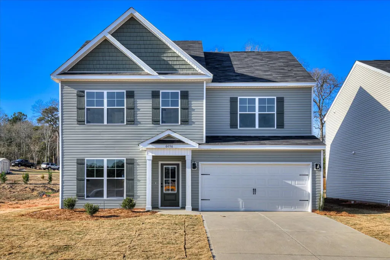
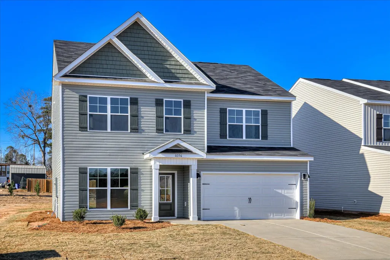
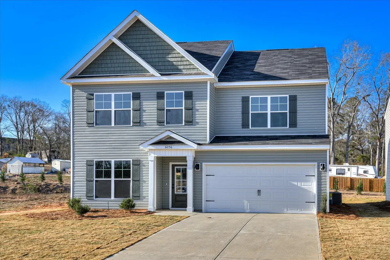
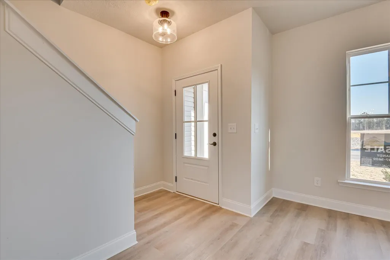
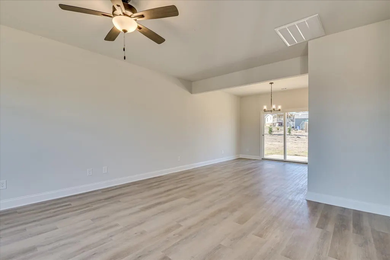
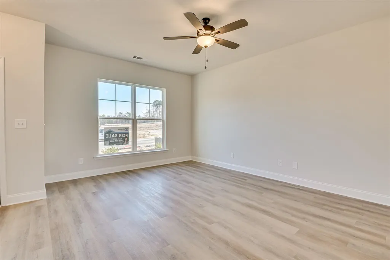
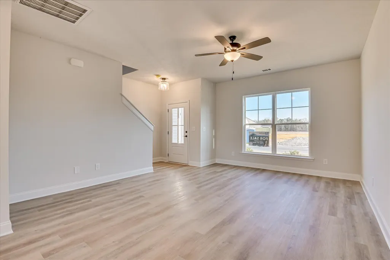
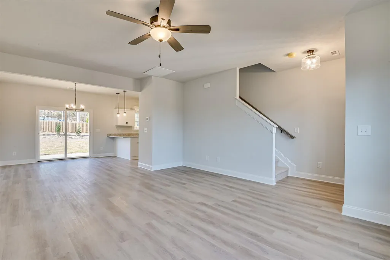
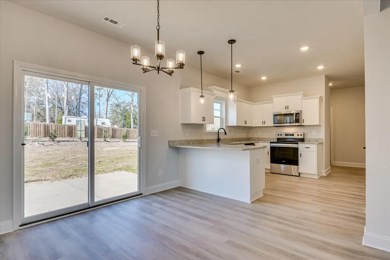
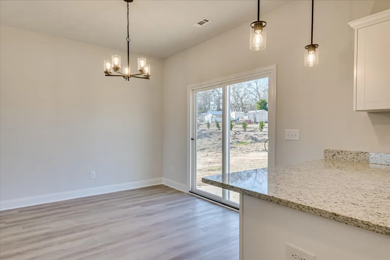
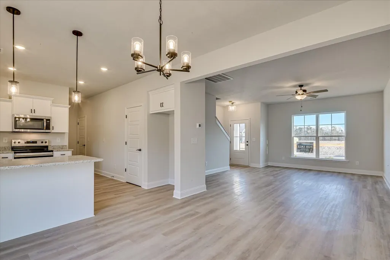
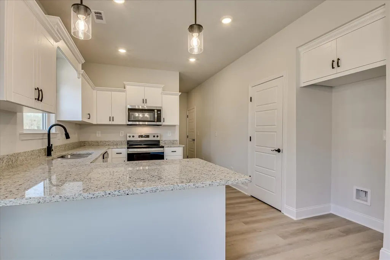
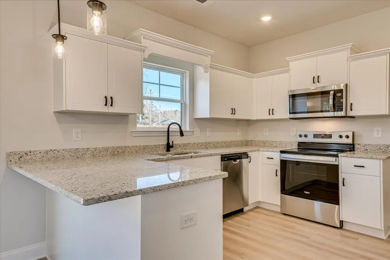
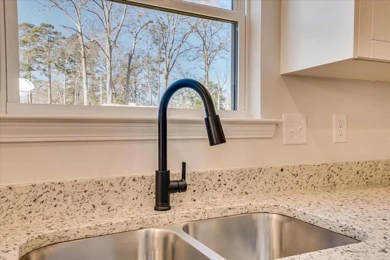
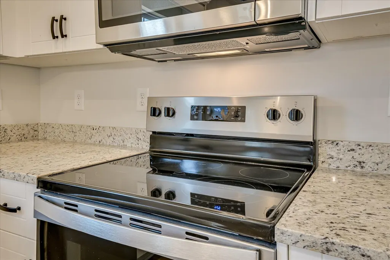
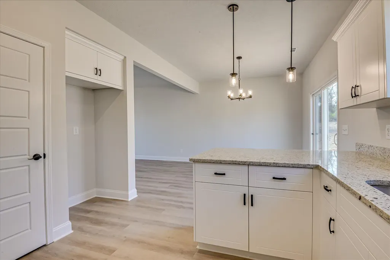
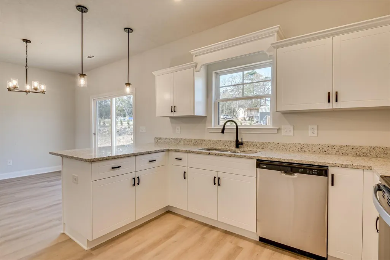
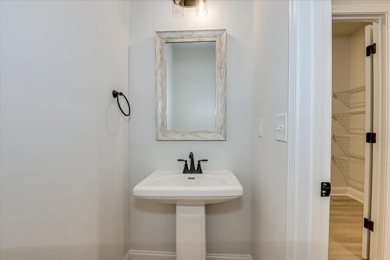
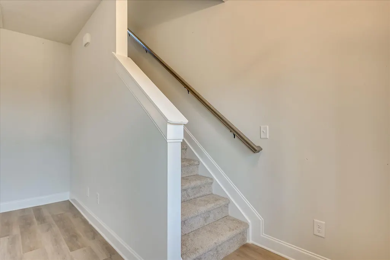
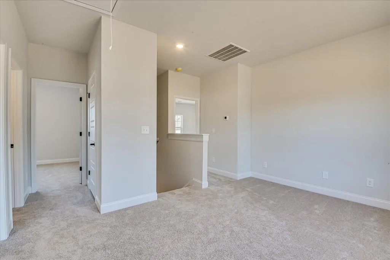
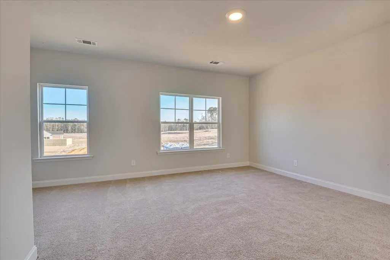
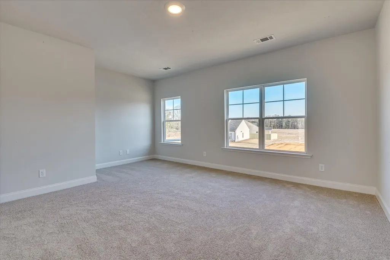
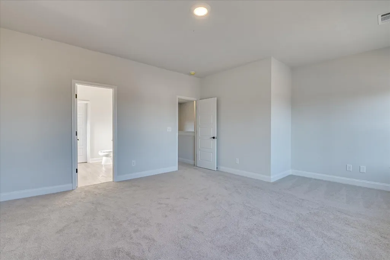
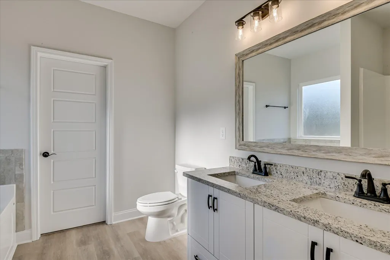
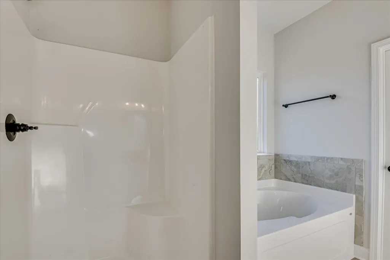
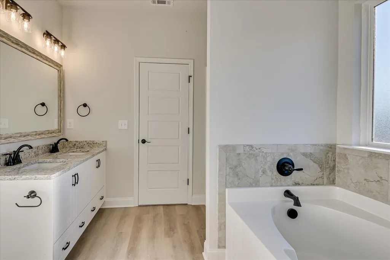
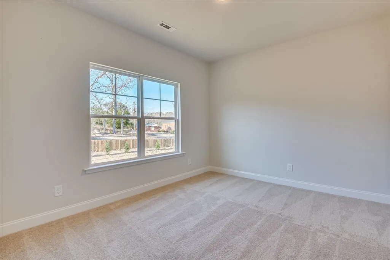
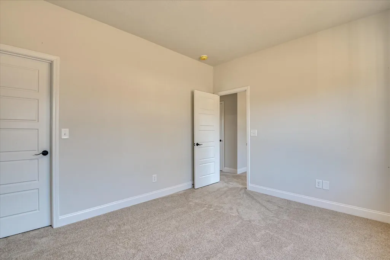
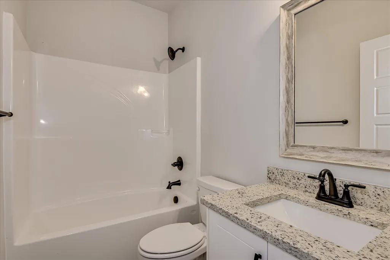
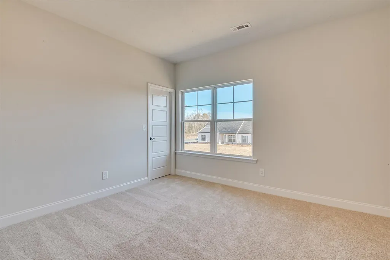
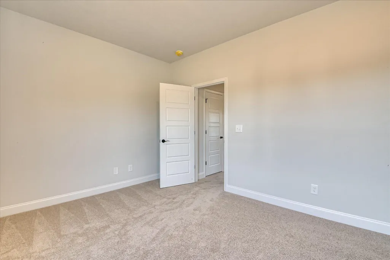
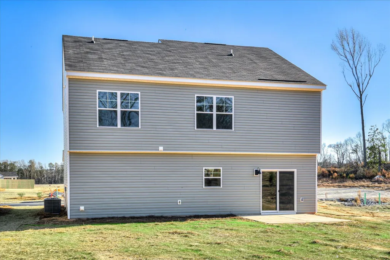
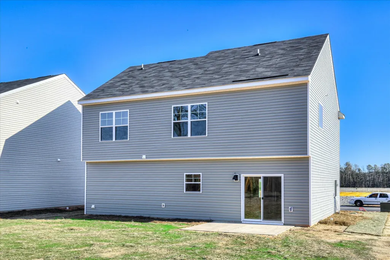
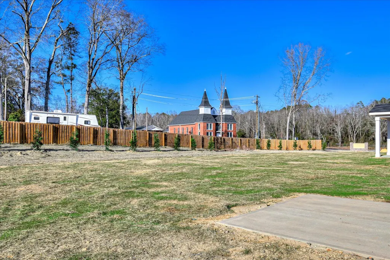
Newest community in Aiken County just minutes from North Augusta! Builder is currently offering a 15,000 incentive! (some restrictions apply) FALL in LOVE with your new home! The adorable Amberly is a perfect home for welcoming and hosting guests. Complete with living space downstairs and bedrooms in the upper floor. A downstairs great room, featuring luxury vinyl plank wood look flooring, can be used as a formal living area and is a great spot to drink and dine. Enjoy a casual, relaxing space in the upstairs loft, which can function as a peaceful home office or as a guest room to host friends and family over. With plenty of interior space including three beds and two and a half baths it has all the specs for fun home memories. There are many included upgrades that the photos do not show, such as granite in the kitchen, stainless appliances and much more! This home is complete with blinds to all operable windows, Bermuda sod in backyard, privacy fence and a 10x12 patio in the backyard perfect for entertaining family and friends. Home is completed.
| Elementary School | Middle School | High School |
|---|---|---|
| Clearwater Elementary School | LBC Middle School | Midland Valley High School |
| Price History | |
|---|---|
| 5/11/2026 | Listed $285,900 |
| 5/19/2026 | 5$273,900 |
| 6/1/2026 | 2$268,900 |
| 9/1/2026 | 4$258,900 |
General Features
| Living Area | 1881.0 |
|---|---|
| Heating | Electric,Heat Pump |
| Cooling | Central Air,Ceiling Fan(s) |
| Utilities | Cable Available,Sewer Connected,Underground Utilities,Water Connected |
| Possession | Close Of Escrow,At Closing |
| Roof | Composition |
| Appliances | Built-In Microwave,Range,Disposal,Dishwasher |
| Zoning | residential |
| HOA Fee | 350.0 |
| Garage Spaces | 2.0 |
| Patio/Porch Features | Patio |
| Construction Materials | Vinyl Siding,Wood Frame |
| Year Built | 2025 |
| View | None |
| Levels | Two |
| Property Subtype | Single Family Residence |
| Tax Year | 2026 |
| Parcel Number | 00000 |
| HomeWarrantyAmount | 0.0 |
| Assoc Fee Paid Per | Annually |
| County | Aiken |
| Operating Expense | 0.0 |
| New Construction | Yes |
| Property Type | Residential |
| In City Limits? (Y/N) | No |
| Association Amenities | Sidewalks,Street Lights |
| HOA | Yes |
| Attached Garage | Yes |
| Subdivision Name | Storm Branch Lake |
| Garage Y/N | Yes |
| Total Rooms | 7 |
| Full Baths | 2 |
| Status | Active |
| Directions | Heading east on US-278,take exit SC-125 and stay on Augusta Rd. Turn right on Storm Branch Rd,turn right onto Perennial Run,turn right onto Ephemeral Circle. Home will be on the right. |
| High School | Midland Valley |
| City | Beech Island |
| Association Name | Bragg |
| Lot Size Units | Acres |
| Lot Size Square Feet | 8276.0 |
| Carport Spaces | 0.0 |
| Carport Y/N | No |
| Elementary School | Clearwater |
| Property Attached Y/N | No |
| Land Lease Y/N | No |
| Home Warranty Y/N | Yes |
| Middle/Junior High School | LBC |
| Property Condition | New Construction |
| Lease Considered Y/N | No |
| Structure Type | Wood Frame,Stick Built |
| Living Area Units | Square Feet |
| Standard Status | Active |
| Tax Lot | 3 |
| Legal Description | STORM BRANCH LAKE LOT 3A SECTION 1 |
| IslandOrMainland | Mainland |
Interior Features
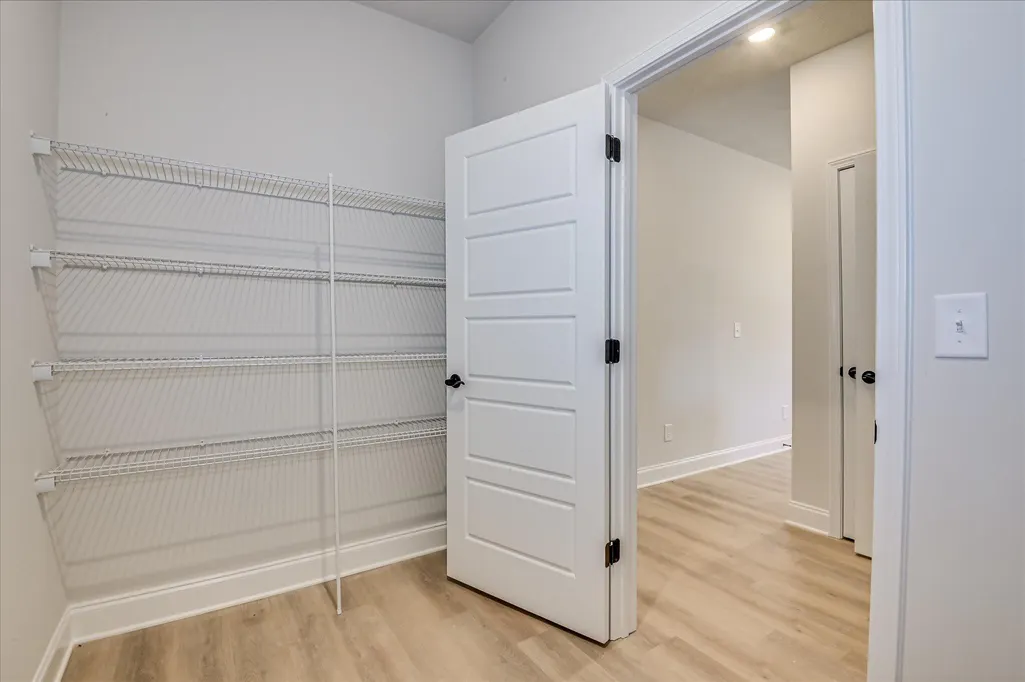
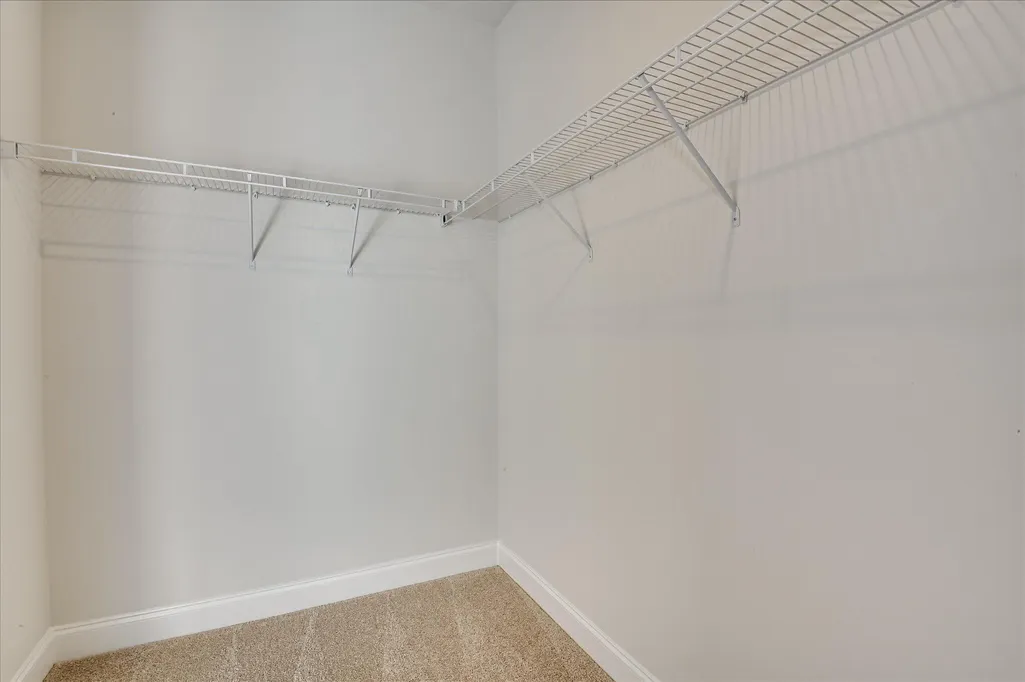
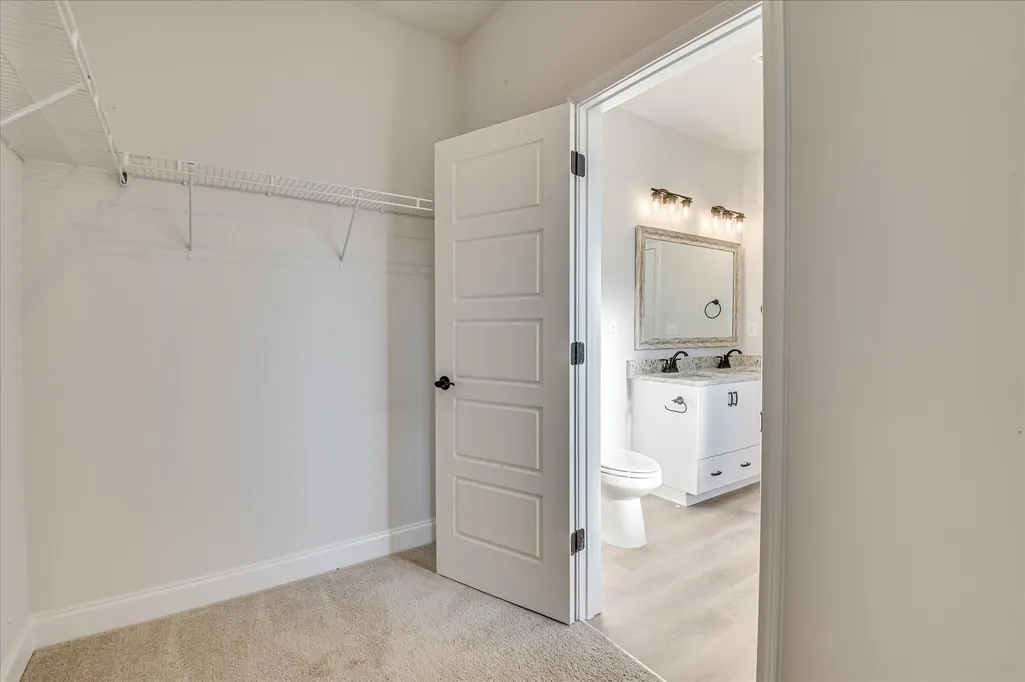
| Interior Amenities | Walk-in Closet(s),Pantry,Blinds/Shades,Walk-In Closet(s) |
|---|---|
| Basement | None |
| Flooring | LVT/LVP,Carpet |
| Water Heater | Electric |
| Master Bed Level | N/A |
| Total Stories | 2 |
| Basement (Y/N) | No |
| Air Conditioning Y/N | Yes |
| Heating Y/N | Yes |
| Window Features | Thermal Windows |
| Fireplace Y/N | No |
| Half Baths | 1 |
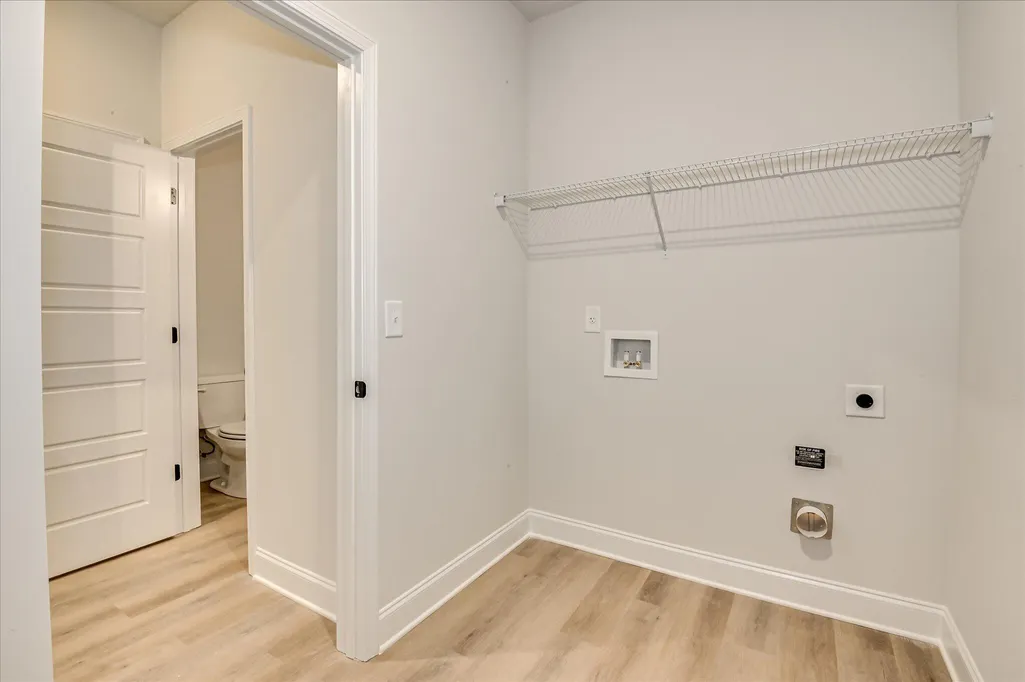
| Laundry Features | Dryer Hookup,Washer Hookup |
| Total Bedrooms | 3 |
| Attic Features | Pull-Down Stairs,Storage |
| Entry Level | 1 |
| Room Type | Dining Area,Master Bedroom,Bedroom 2,Bedroom 3,Great Room,Breakfast Room,Loft |
| Total Baths | 3 |
| Living Area Range | 1800 - 1999 |
| SmokingYN | No |
Exterior Features
| Exterior Amenities | Thermal Doors |
|---|---|
| Exterior Finish | Vinyl Siding |
| Fencing | Privacy,Wood |
| Parking Features | Attached,Garage Door Opener,Garage |
| Lot Features | Landscaped,Sprinklers in Front,Sprinklers in Rear |
| Water Source | Public |
| Total Parking | 2.0 |
| Lot Size Area | 0.19 |
| Foundation Details | Slab |
| Spa | No |
| Building Area Total | 1881.0 |
| Lot Dimensions | 54x150x54x150 |
| Lot Size Acres | 0.19 |
| Frontage Type | See Remarks |
| Waterfront Y/N | No |
| Door Features | Thermal Doors |
| Road Frontage Type | Asphalt |
| Crops Included Y/N | No |
| Horse Y/N | No |
Amenities
- Foreclosure
- Views
- Short Sale
- New Construction
- Adult 55+
- Lease To Own
- No HOA Fees
- Furnished
- Primary On Main
- Air Conditioning
- Seller Finance
- Green
- Fixer Upper
- Horse
- Golf
- Fireplace
- Deck
- Garage
- Basement
- Pool
Property vs Single Family Average in 29842
Price
Year Built
Visits
 The data relating to real estate on this web site comes in part from the Internet Data Exchange program of Hive MLS LLC, and is updated as of September 27, 2026 2:59 AM UTC All information is deemed reliable but not guaranteed and should be independently verified. All properties are subject to prior sale, change, or withdrawal. Neither listing broker(s) nor Hopkins Realty, LLC shall be responsible for any typographical errors, misinformation, or misprints, and shall be held totally harmless from
