


















Address
135 Ingle Drive, Monroe, GA
Price
$ 355,000
Property Attributes
- MLS#CL354848
- TypeSingle Family
- Listing Status Active
- CountyWALTON
- CityMonroe
- AreaCreekside
- NeighborhoodMonroe
- Zip30655
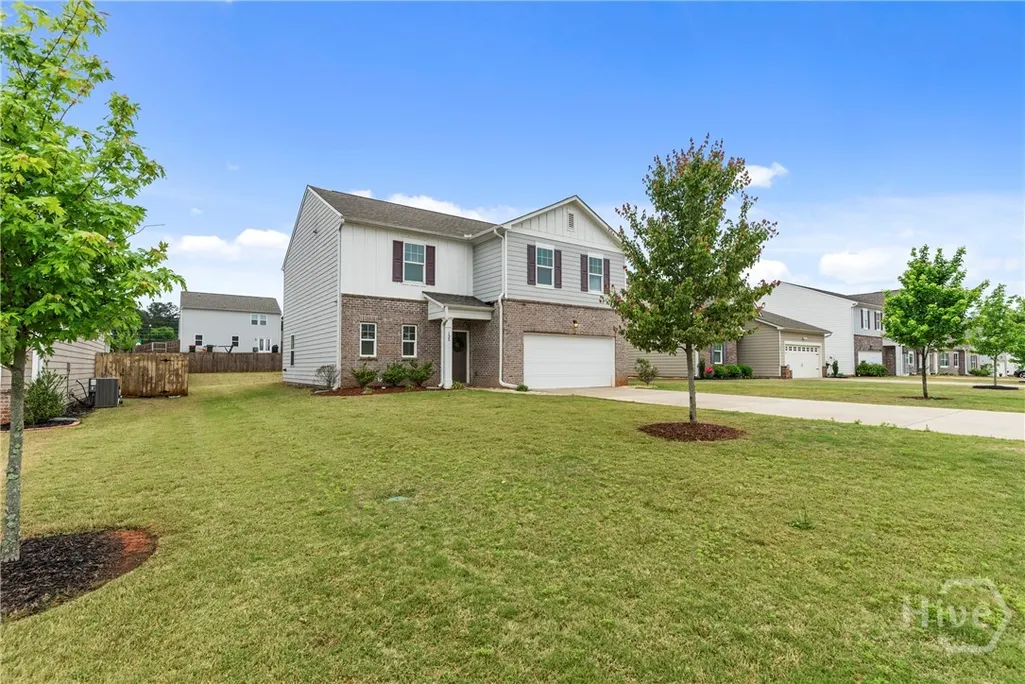
- StyleTraditional
- Year Built2021
- Taxes$ 4212
- Price$ 355,000
- Bedrooms5
- Full Bathrooms2
- Half Bathrooms1
- Sqr Footage2313
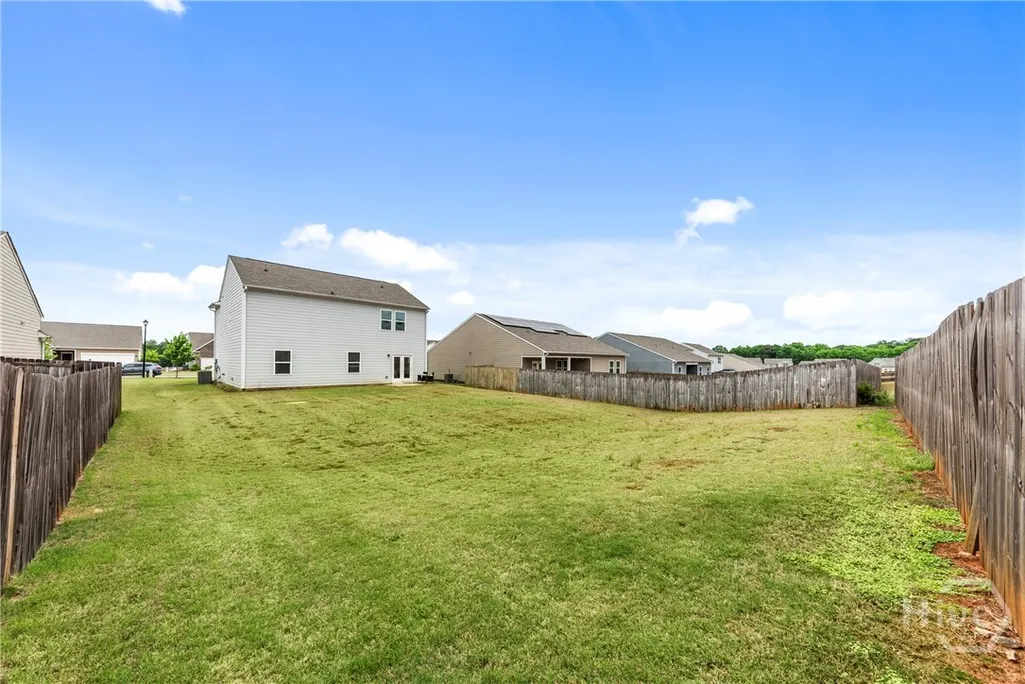
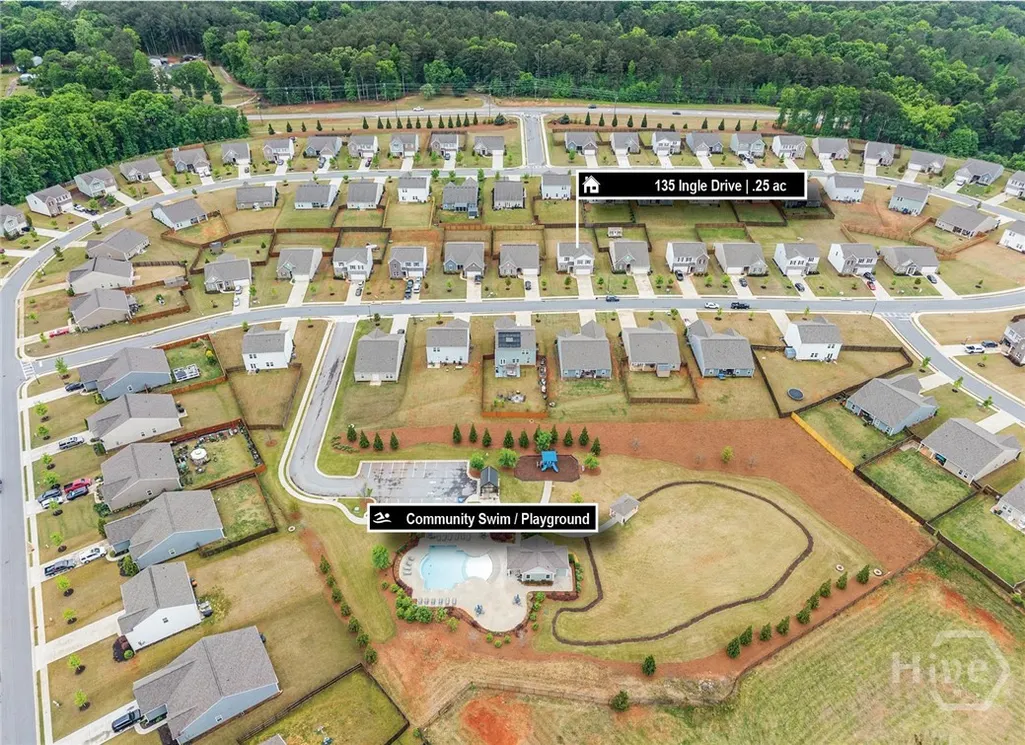
- Lot Size0.25 Acres
Data Source:
North Carolina Regional MLS (NCRMLS)
Property Description
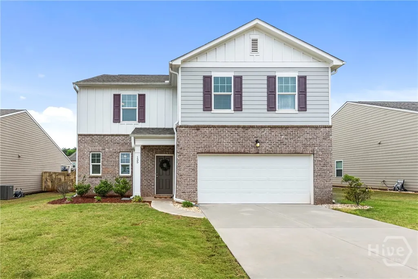
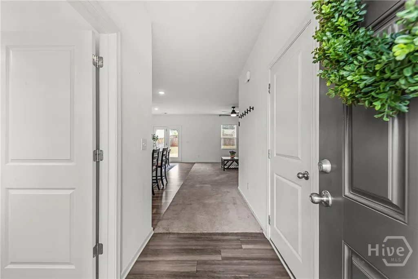
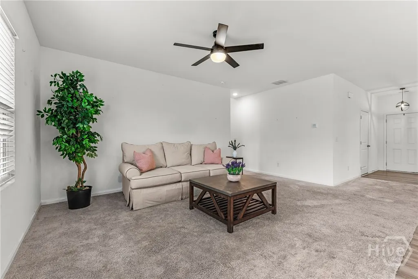
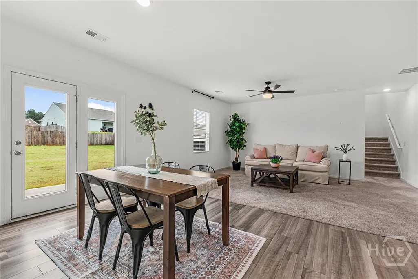
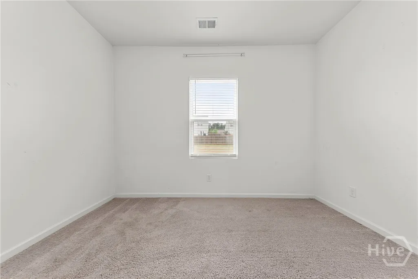
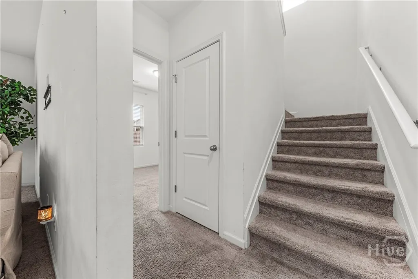
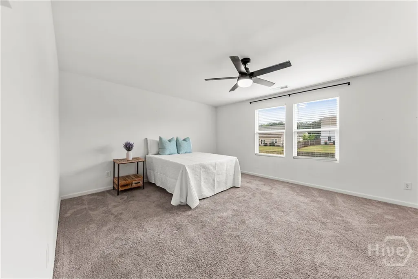
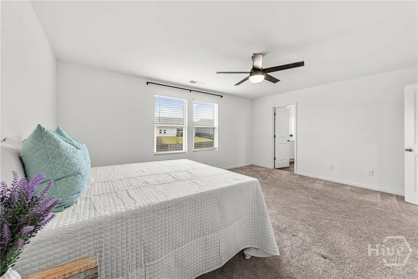
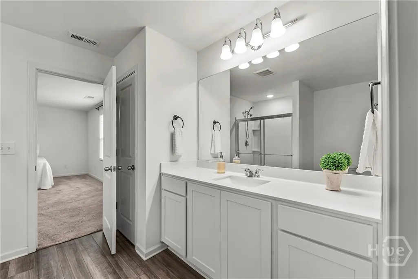
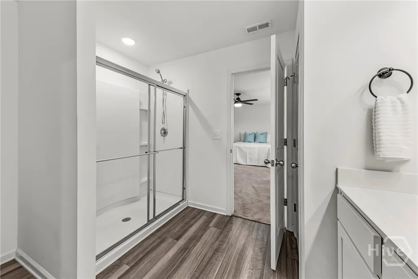
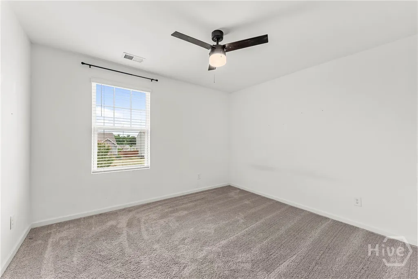
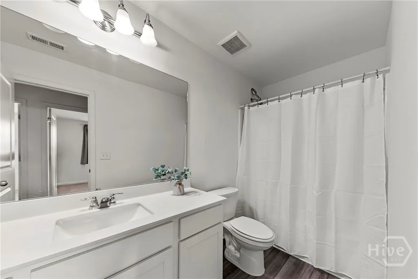
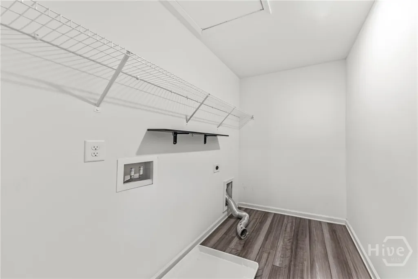
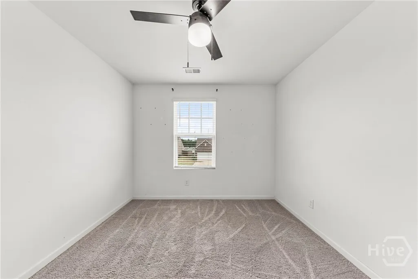
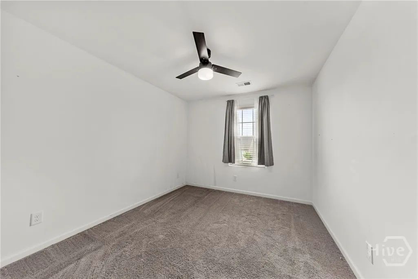
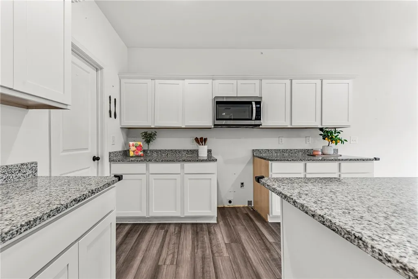
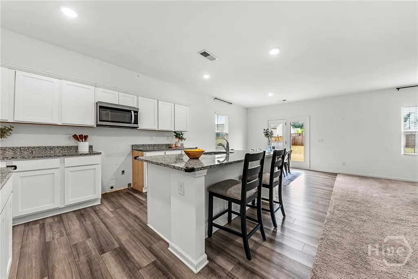
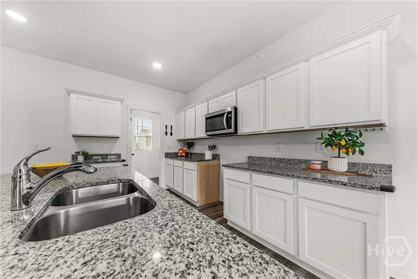
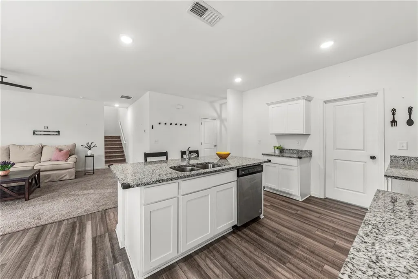
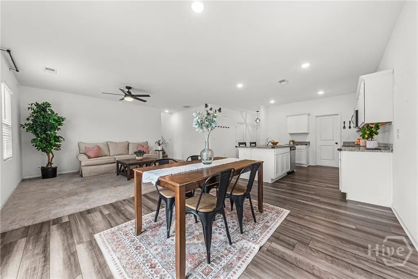
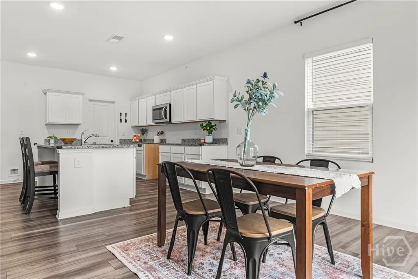
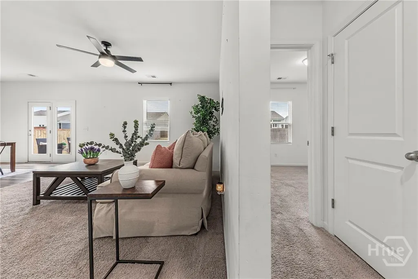
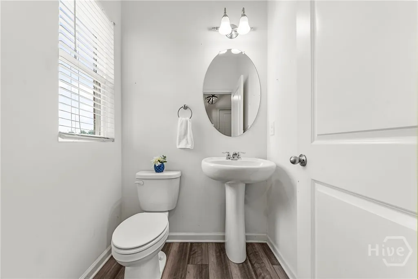
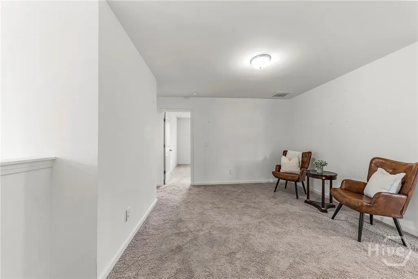
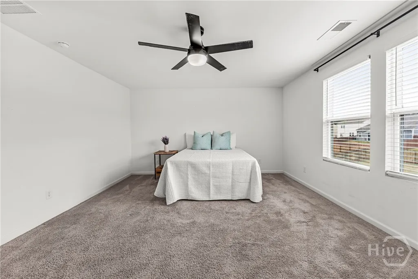
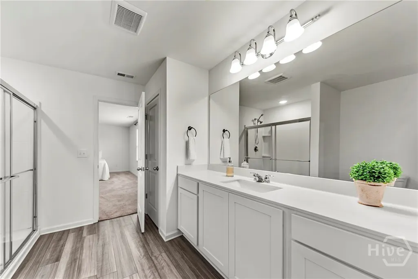
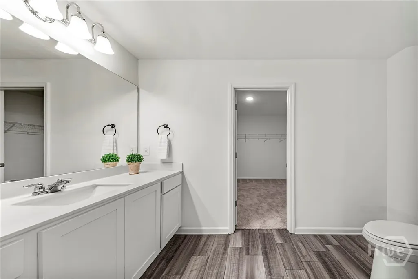
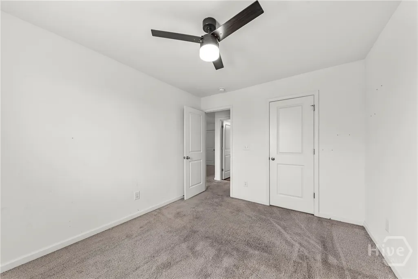
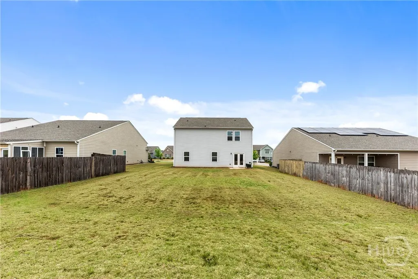
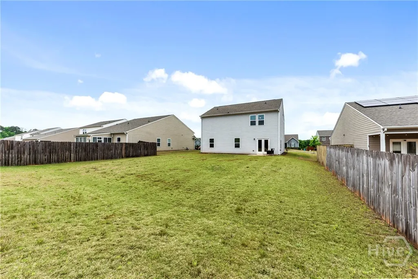
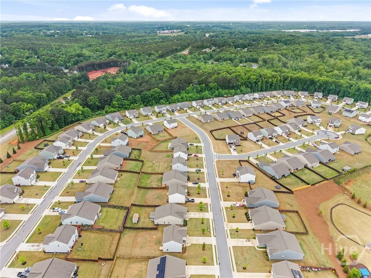
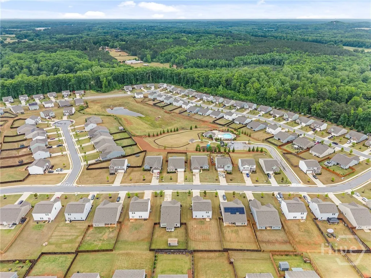
Welcome home to this spacious and beautifully designed 5-bedroom, 2.5-bath residence in the desirable Creekside community of Monroe in Walton County! Step inside to a welcoming foyer with a convenient half bath, leading you into a bright and airy open-concept layout. The heart of the home features a stunning kitchen complete with a large island, breakfast bar, walk-in pantry, and ample cabinet space—perfect for cooking, gathering, and entertaining. The kitchen flows seamlessly into the expansive living room, creating an ideal space for everyday living and hosting guests. The main level also offers a generously sized bedroom, perfect for guests, an office, or flexible use to fit your needs.Upstairs, you’ll find a versatile loft area—ideal for a media room, playroom, or additional living space. The spacious primary suite offers great natural light and plenty of room to relax. The en-suite bathroom features a stand-up shower and a large walk-in closet, with the laundry room conveniently located just outside the primary bedroom. Three additional well-sized bedrooms and a full hallway bathroom complete the upper level. Step outside to enjoy a private patio and a large backyard with plenty of space for entertaining, pets, or play. Creekside offers fantastic amenities including a clubhouse, swimming pool, tennis courts, and playground—providing something for everyone to enjoy. Don’t miss your chance to make this charming Monroe home yours!
| Price History | |
|---|---|
| 4/30/2026 | Listed $355,000 |
| 5/13/2026 | 8$330,000 |
| 5/26/2026 | 10$300,000 |
General Features
| Living Area | 2313.0 |
|---|---|
| Heating | Central,Electric |
| Cooling | Central Air,Electric |
| Possession | Closing |
| Roof | Composition |
| Appliances | Electric Water Heater,Microwave |
| HOA Fee | 696.0 |
| Garage Spaces | 2.0 |
| Patio/Porch Features | Patio |
| Architectural Style | Traditional |
| Pool Features | Community |
| Restrictions | Restrictive Covenant |
| Construction Materials | Other |
| Year Built | 2021 |
| View | Panoramic |
| Property Subtype | Single Family Residence |
| Tax Year | 2025 |
| Taxes | 4212.0 |
| Parcel Number | N165F-080 |
| Community Features | Clubhouse,Pool,Playground,Sidewalks,Tennis Court(s) |
| Assoc Fee Paid Per | Annually |
| County | Walton |
| New Construction | No |
| Property Type | Residential |
| In City Limits? (Y/N) | No |
| HOA | Yes |
| Attached Garage | No |
| Subdivision Name | Creekside |
| Garage Y/N | Yes |
| Full Baths | 2 |
| Status | Active |
| Directions | From Athens,Take 78 west for 12 miles,turn left onto Jim Daws and continue 1 mile,turn right onto Snow Mills and continue 1 mile,turn left into Creekside Subdivision on Harrison Drive,then turn Left |
| City | Monroe |
| Lot Size Units | Acres |
| Lot Size Square Feet | 10890.0 |
| Carport Y/N | No |
| Property Attached Y/N | No |
| Land Lease Y/N | No |
| Home Warranty Y/N | No |
| Lease Considered Y/N | No |
| Virtual Tour | https://www.propertypanorama.com/instaview/sav/CL354848 |
| Living Area Units | Square Feet |
| Standard Status | Active |
| Occupancy Type | Vacant |
| Virtual Tour | https://www.propertypanorama.com/instaview/sav/CL354848 |
| Ownership Type | Homeowner/Owner |
| Property Sub Type Additional | Single Family Residence |
| Expected Active Date | 2026-04-22 |
| PostalCity | Monroe |
| Legal Description | #80 CREEKSIDE-II .25AC |
Interior Features
| Interior Amenities | Breakfast Bar,Breakfast Area,Ceiling Fan(s),Entrance Foyer,Kitchen Island,Primary Suite,Pantry,Pull Down Attic Stairs,Separate Shower,Upper Level Primary,Vanity |
|---|---|
| Total Stories | 2 |
| Basement (Y/N) | No |
| Air Conditioning Y/N | Yes |
| Heating Y/N | Yes |
| Fireplace Y/N | No |
| Half Baths | 1 |
| Laundry Features | Upper Level |
| Total Bedrooms | 5 |
| Attic Features | Pull-Down Stairs |
| Main Level Bedrooms | 1 |
| Main Level Bathrooms | 1 |
| LivingAreaSource | Public Records |
| Total Baths | 3 |
| SmokingYN | No |
Exterior Features
| Parking Features | Attached |
|---|---|
| Water Source | Public |
| Inclusions | Ceiling Fans |
| Lot Size Area | 0.25 |
| Foundation Details | Slab |
| Spa | No |
| Lot Size Acres | 0.25 |
| Waterfront Y/N | No |
| Crops Included Y/N | No |
| Horse Y/N | No |
Amenities
- Foreclosure
- Views
- Short Sale
- New Construction
- Adult 55+
- Lease To Own
- No HOA Fees
- Furnished
- Primary On Main
- Air Conditioning
- Seller Finance
- Green
- Fixer Upper
- Horse
- Golf
- Fireplace
- Deck
- Garage
- Basement
- Pool
Property vs Single Family Average in 30655
Price
Taxes
Year Built
Visits
 The data relating to real estate on this web site comes in part from the Internet Data Exchange program of Hive MLS LLC, and is updated as of September 27, 2026 2:59 AM UTC All information is deemed reliable but not guaranteed and should be independently verified. All properties are subject to prior sale, change, or withdrawal. Neither listing broker(s) nor Hopkins Realty, LLC shall be responsible for any typographical errors, misinformation, or misprints, and shall be held totally harmless from
