
Price Reduction - New Construction





Address
103 Serenoa Drive, Guyton, GA
Price
$ 289,880
Property Attributes
- MLS#SA352204
- TypeSingle Family
- Listing Status Active
- CountyEFFINGHAM
- CityGuyton
- AreaPalm Ridge
- NeighborhoodGuyton
- Zip31312
- StyleRanch
- Year Built2026
- Price$ 289,880
- Bedrooms3
- Full Bathrooms2
- Half Bathrooms0
- Sqr Footage1151
- Lot Size0.28 Acres
Data Source:
North Carolina Regional MLS (NCRMLS)
Property Description
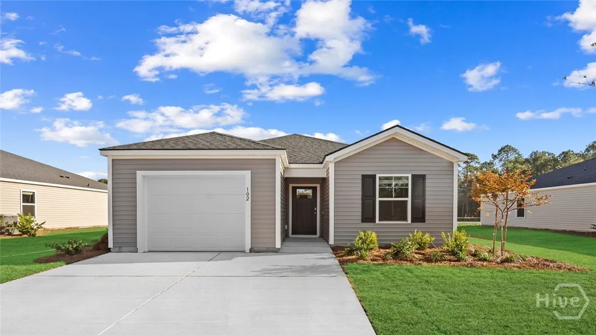
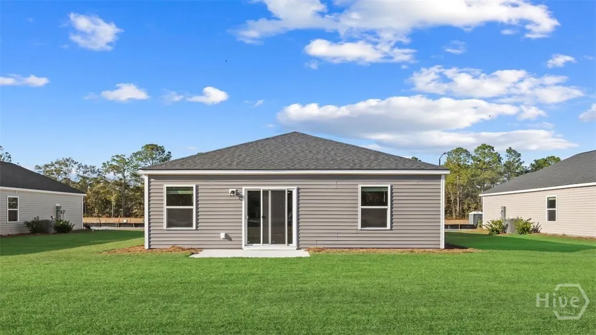
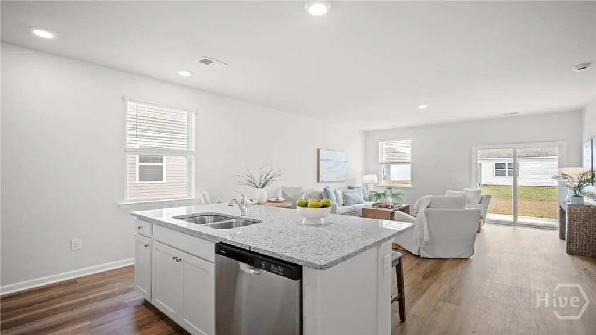
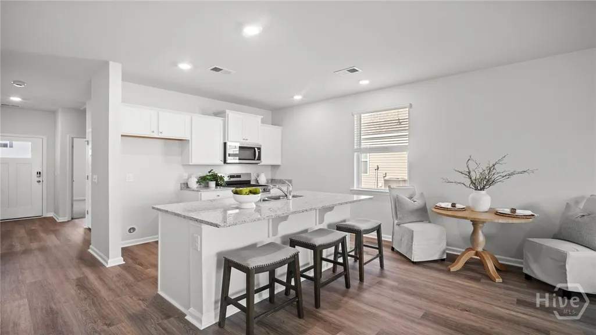
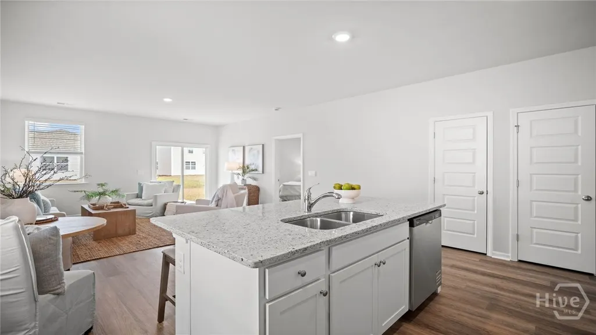
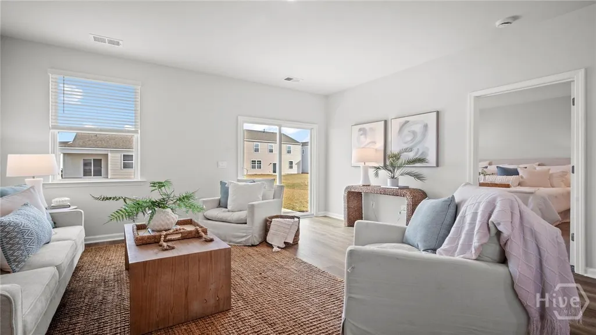
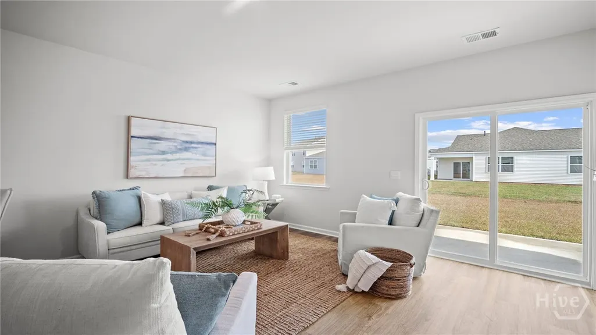
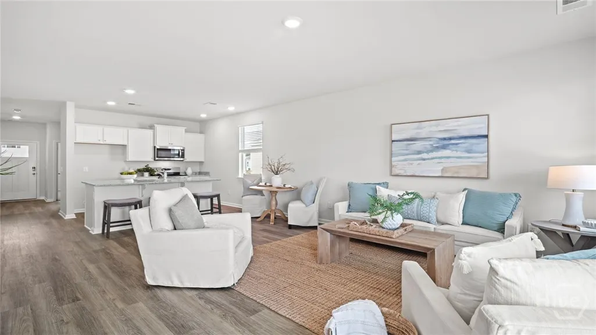
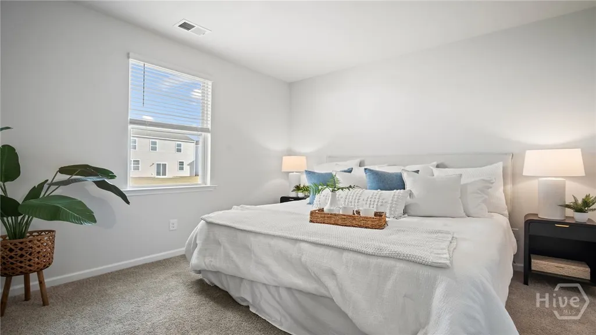
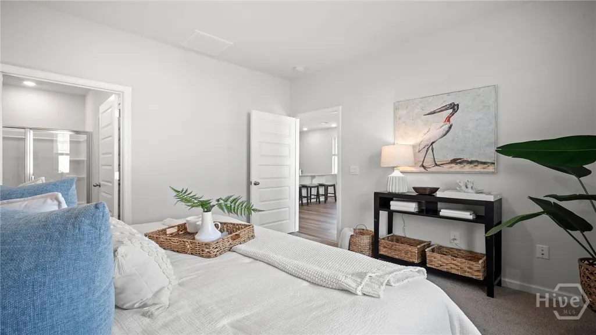
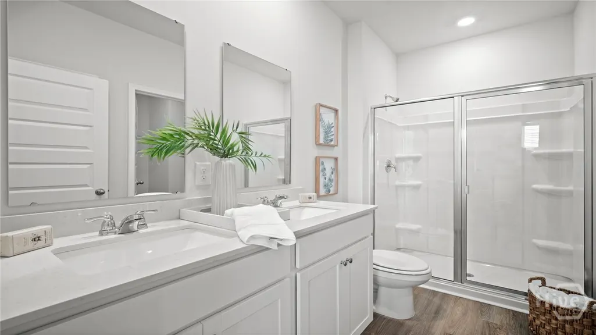
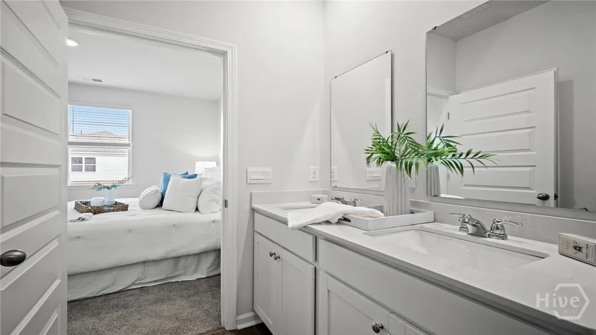
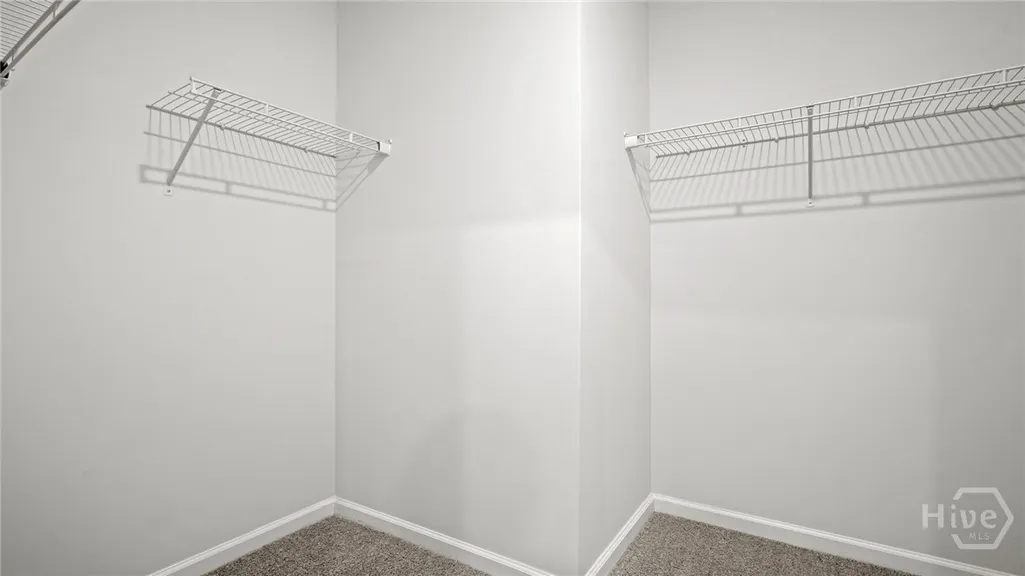
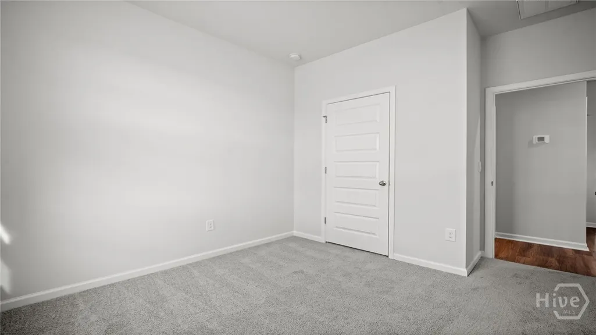
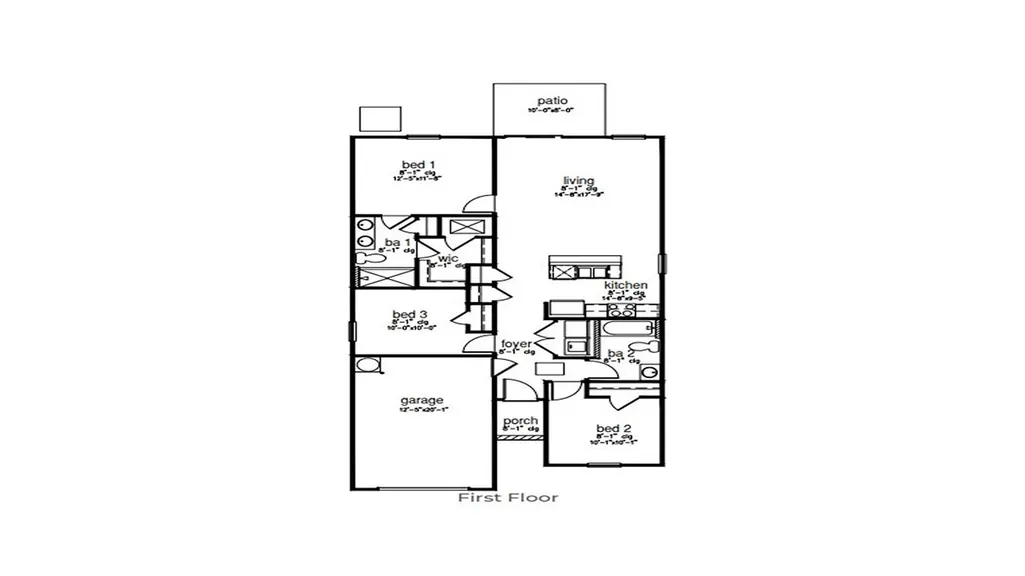
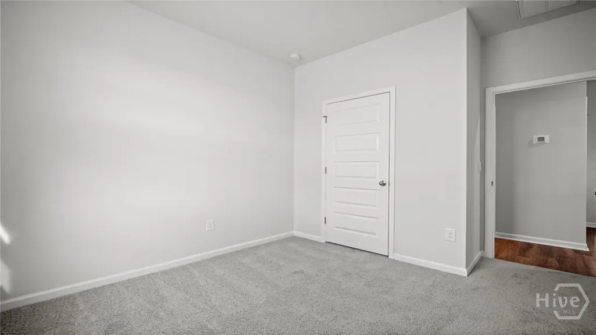
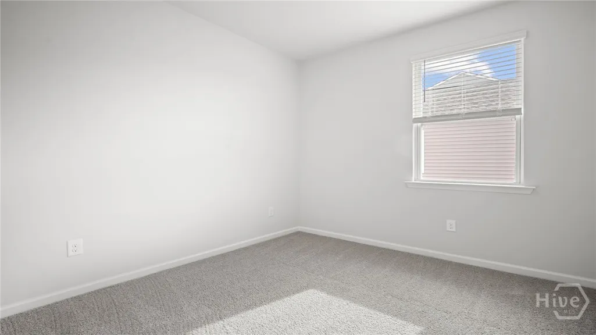
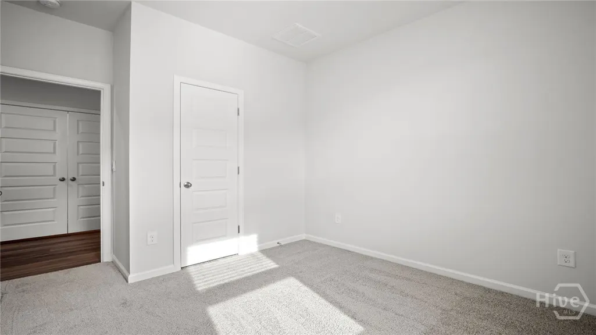
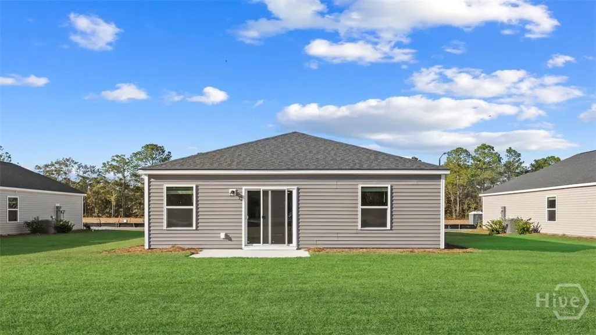
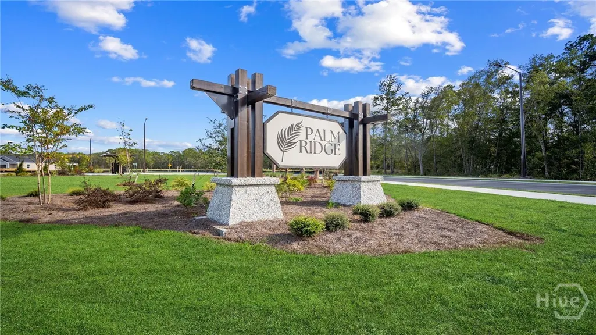
Welcome to Palm Ridge, a new community in charming Guyton, GA, offering a peaceful small-town setting just minutes from Pooler and Savannah. Say hello to the Greenbriar, a cozy, efficient, and stylish single-story home that’s perfect for first-time buyers, downsizers, or anyone looking for low maintenance living with high-quality finishes, located at the front of the community. This 3-bedroom, 2-bath gem sits on a slightly larger lot right at the front of the community for ease and convenience! Step inside the Greenbrier and discover a bright, open layout where every square foot is maximized. The modern kitchen includes a large island that flows into the living room, creating the perfect setup for casual entertaining or relaxed nights in. The primary suite is tucked in the back for privacy, complete with a walk-in closet and en-suite bath. Two additional bedrooms and a second full bath are located at the front of the home, ideal for guests, family, or a home office. A patio out back is the cherry on top—perfect for enjoying peaceful Georgia evenings. With its clean exterior lines and smart, livable floorplan, the Greenbrier is proof that great things come in efficient packages! Home is under construction. Pictures, photographs, colors, features, & sizes are for illustration purposes only and will vary from the homes as built. The photos are not of the subject property. More information on programs and options are available for this home.
| Price History | |
|---|---|
| 3/27/2026 | Listed $314,990 |
| 5/18/2026 | 1$312,990 |
| 9/13/2026 | 8$289,880 |
General Features
| Living Area | 1151.0 |
|---|---|
| Heating | Central,Electric |
| Cooling | Central Air,Electric |
| Utilities | Underground Utilities |
| Possession | Close Of Escrow |
| Roof | Other |
| Appliances | Dishwasher,Electric Water Heater,Disposal,Microwave,Oven,Range,Refrigerator |
| Development Status | Under Construction |
| HOA Fee | 750.0 |
| Garage Spaces | 1.0 |
| Patio/Porch Features | Covered,Patio,Front Porch |
| Architectural Style | Ranch |
| Restrictions | Restrictive Covenant |
| Construction Materials | Vinyl Siding |
| Year Built | 2026 |
| View | Panoramic |
| Stories Count | 1 |
| Property Subtype | Single Family Residence |
| Parcel Number | 0352J099 |
| Community Features | Playground,Park |
| Assoc Fee Paid Per | Annually |
| County | Effingham |
| New Construction | Yes |
| Property Type | Residential |
| In City Limits? (Y/N) | No |
| HOA | Yes |
| Attached Garage | No |
| Subdivision Name | Palm Ridge |
| Garage Y/N | Yes |
| Full Baths | 2 |
| Status | Active |
| Directions | From I-16: Take Exit 157,follow Jimmy Deloach Pkwy to Hwy 17,then GA-30 W to Zittrouer Rd. Palm Ridge will be ahead on the right. From I-95: Take Exit 109 (GA-21),left on GA-30 W,then right on Zittro |
| City | Guyton |
| Lot Size Units | Acres |
| Lot Size Square Feet | 12197.0 |
| Carport Y/N | No |
| Property Attached Y/N | No |
| Land Lease Y/N | No |
| Home Warranty Y/N | Yes |
| Property Condition | Under Construction |
| Lease Considered Y/N | No |
| Virtual Tour | https://www.propertypanorama.com/instaview/sav/SA352204 |
| Living Area Units | Square Feet |
| Builder Name | DR Horton |
| Standard Status | Active |
| Occupancy Type | Vacant |
| Tax Lot | 99 |
| Virtual Tour | https://www.youtube.com/watch?v=xJ1OB_cYc3Y |
| Ownership Type | Builder |
| Property Sub Type Additional | Single Family Residence |
| Expected Active Date | 2026-03-27 |
| PostalCity | Guyton |
| Legal Description | Lot 99 Palm Ridge |
Interior Features
| Interior Amenities | Breakfast Bar,Double Vanity,Kitchen Island,Main Level Primary,Pantry,Pull Down Attic Stairs,Vanity |
|---|---|
| Basement | None |
| Total Stories | 1 |
| Basement (Y/N) | No |
| Air Conditioning Y/N | Yes |
| Heating Y/N | Yes |
| Fireplace Y/N | No |
| Laundry Features | Other,Washer Hookup,Dryer Hookup |
| Total Bedrooms | 3 |
| Attic Features | Pull-Down Stairs |
| Main Level Bedrooms | 3 |
| Main Level Bathrooms | 2 |
| LivingAreaSource | Builder |
| Total Baths | 2 |
| SmokingYN | No |
Exterior Features
| Parking Features | Attached |
|---|---|
| Water Source | Public |
| Lot Size Area | 0.28 |
| Foundation Details | Slab |
| Spa | No |
| Lot Size Acres | 0.28 |
| Waterfront Y/N | No |
| Builder Model | Greenbriar |
| Crops Included Y/N | No |
| Horse Y/N | No |
Amenities
- Foreclosure
- Views
- Short Sale
- New Construction
- Adult 55+
- Lease To Own
- No HOA Fees
- Furnished
- Primary On Main
- Air Conditioning
- Seller Finance
- Green
- Fixer Upper
- Horse
- Golf
- Fireplace
- Deck
- Garage
- Basement
- Pool
Property vs Single Family Average in 31312
Price
Year Built
Visits
 The data relating to real estate on this web site comes in part from the Internet Data Exchange program of Hive MLS LLC, and is updated as of September 27, 2026 2:59 AM UTC All information is deemed reliable but not guaranteed and should be independently verified. All properties are subject to prior sale, change, or withdrawal. Neither listing broker(s) nor Hopkins Realty, LLC shall be responsible for any typographical errors, misinformation, or misprints, and shall be held totally harmless from
