
Price Reduction












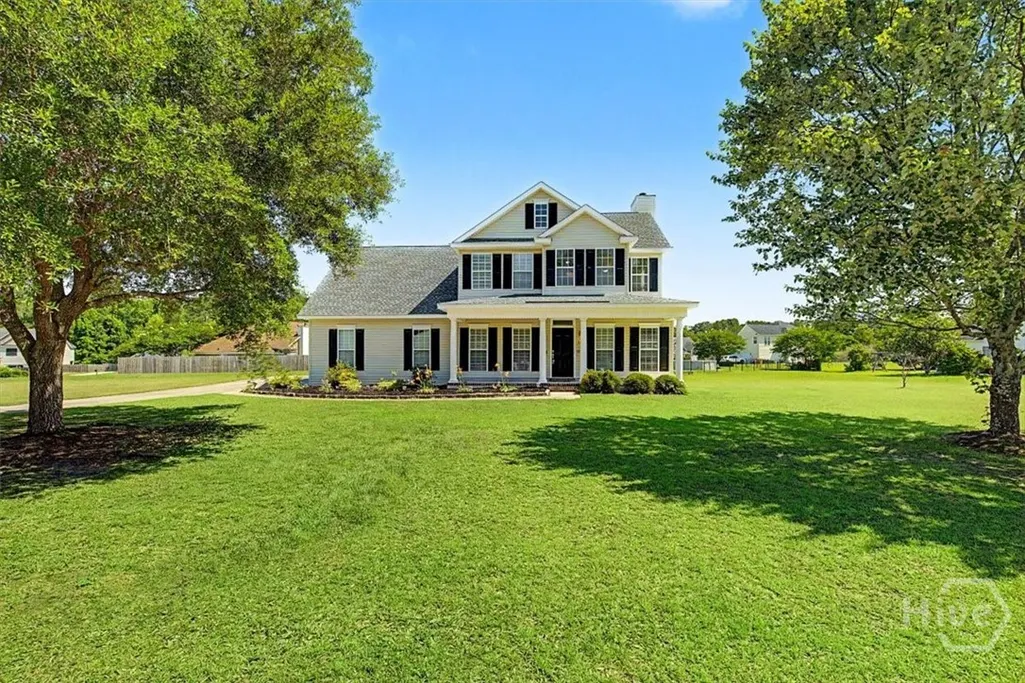
Address
203 Veranda Avenue, Guyton, GA
Price
$ 389,900
Property Attributes
- MLS#SA357474
- TypeSingle Family
- Listing Status Active
- CountyEFFINGHAM
- CityGuyton
- AreaRabun Estates
- NeighborhoodGuyton
- Zip31312
- StyleTraditional
- Year Built2003
- Taxes$ 3743
- Price$ 389,900
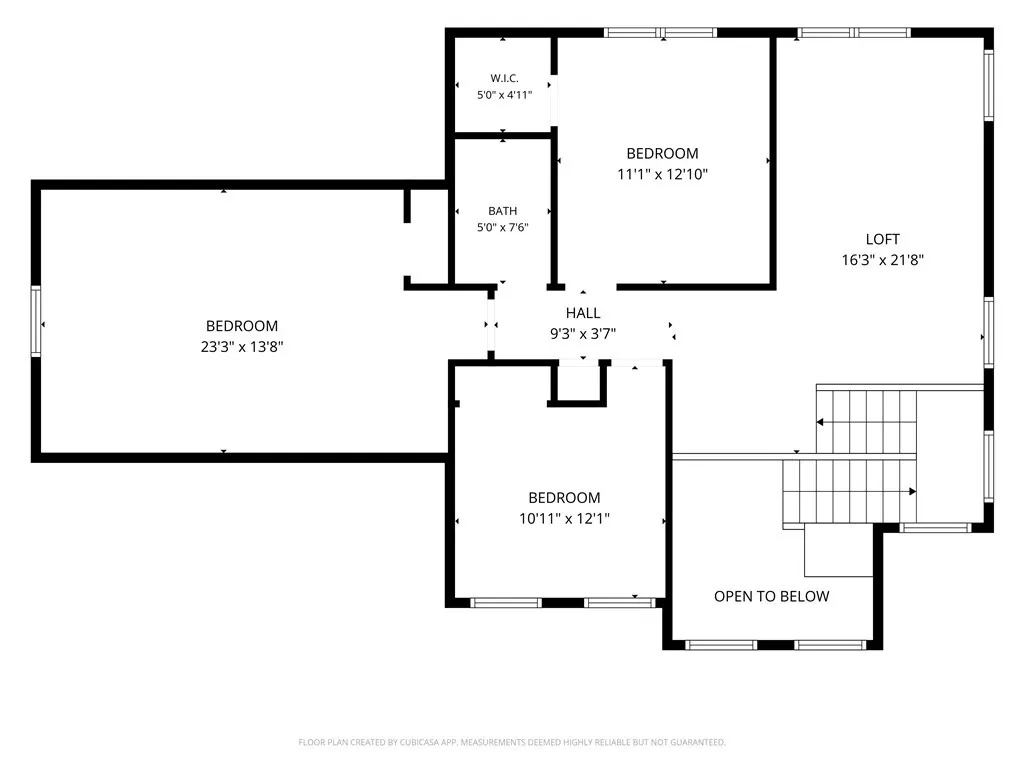
- Bedrooms4
- Full Bathrooms2
- Half Bathrooms1
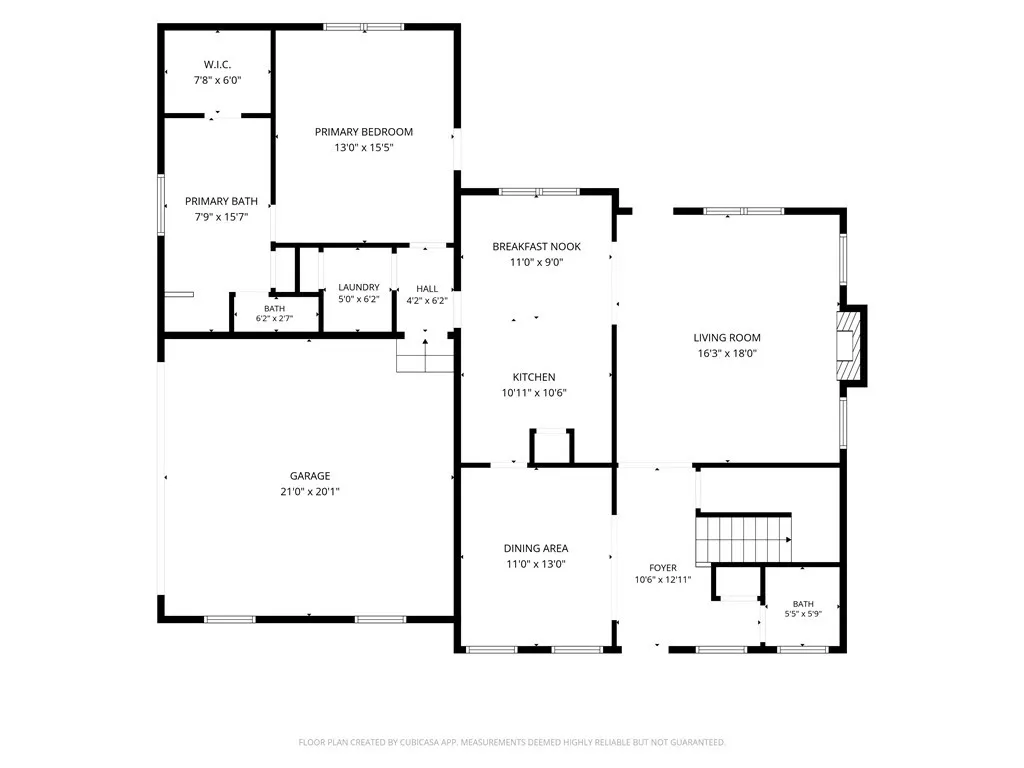
- Sqr Footage2822
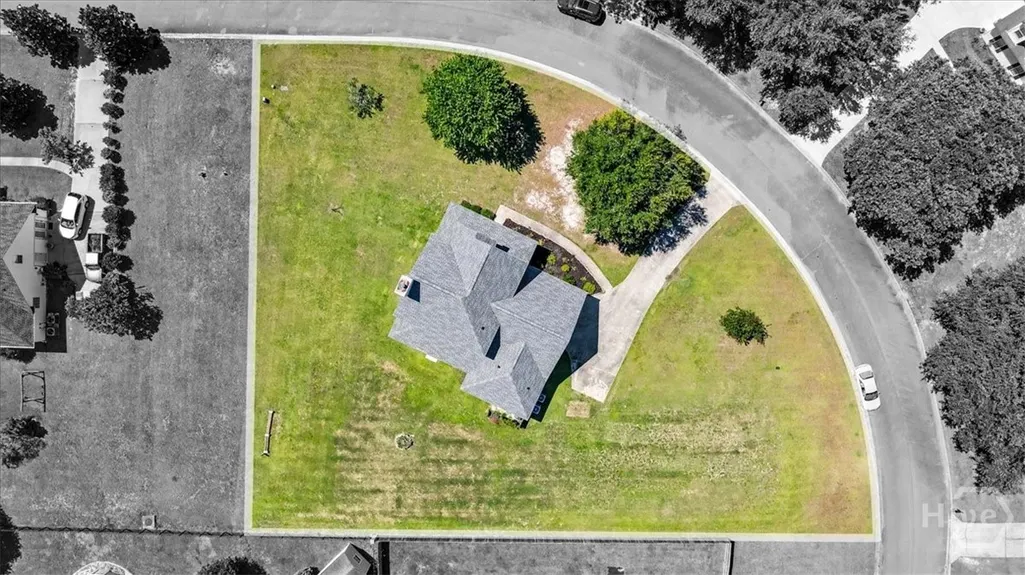
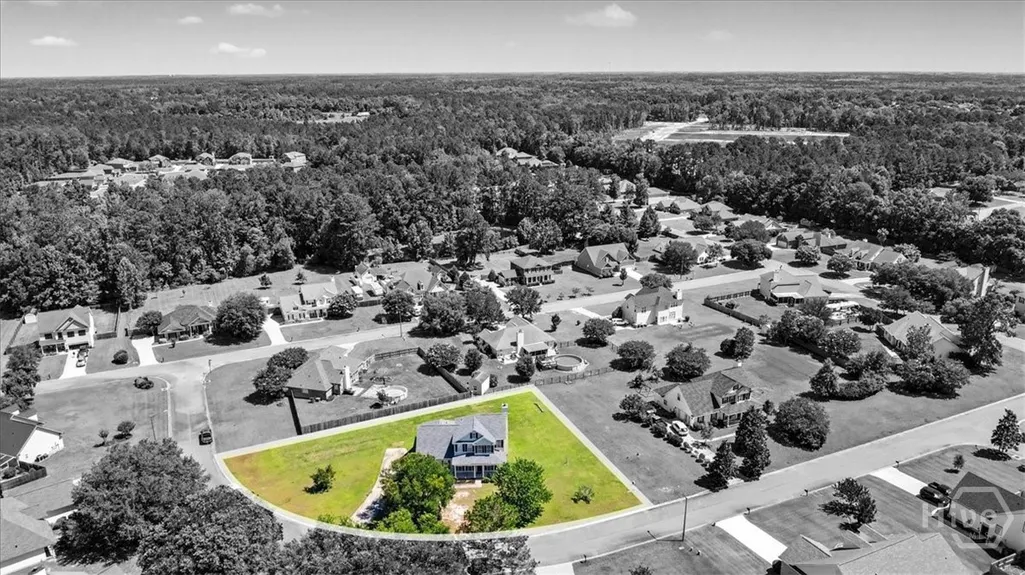
- Lot Size0.58 Acres
Data Source:
North Carolina Regional MLS (NCRMLS)
Property Description
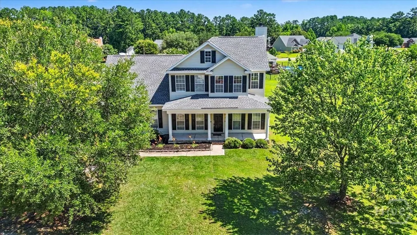
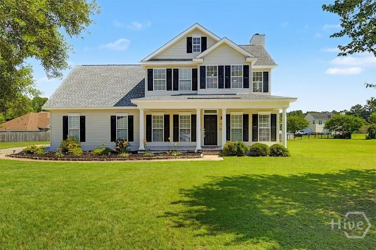
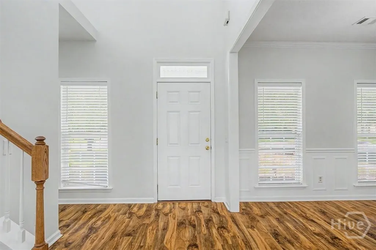
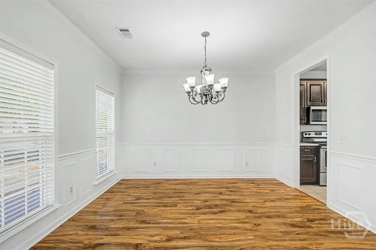
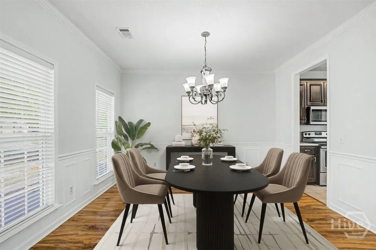
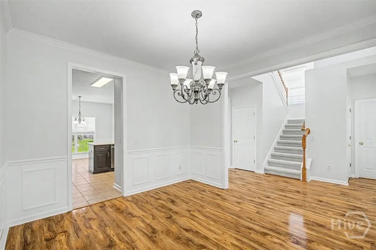
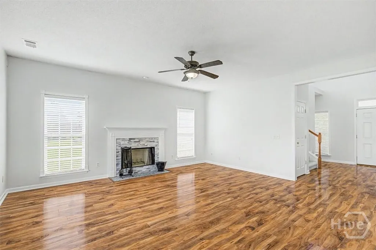
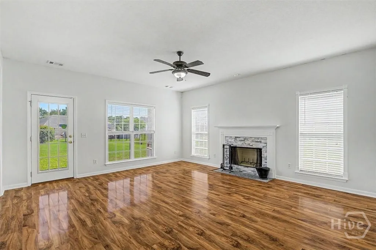
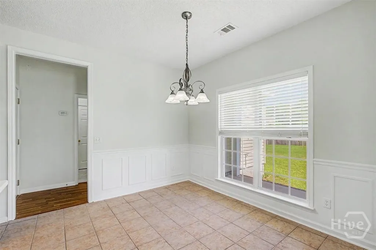
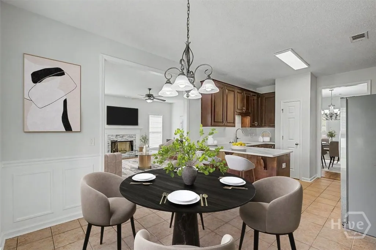
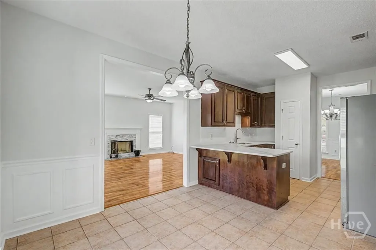
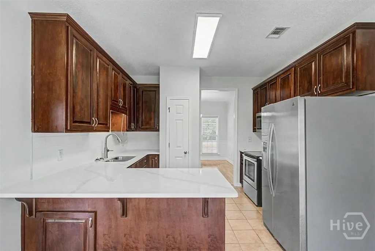
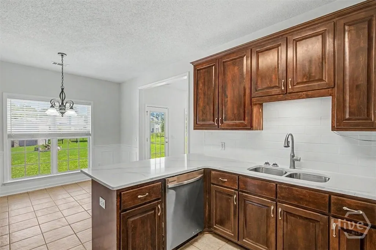
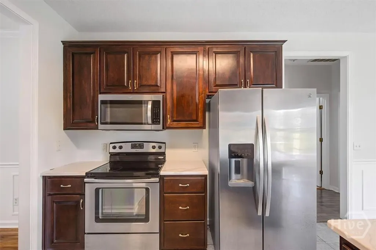
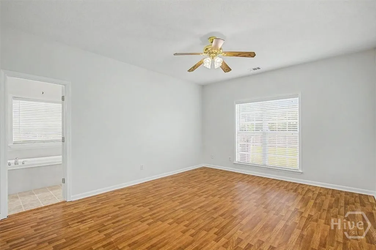
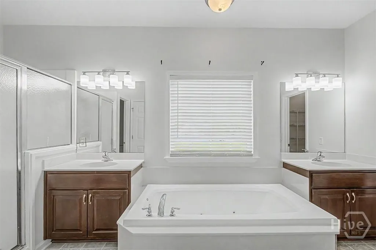
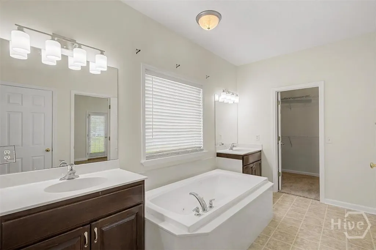
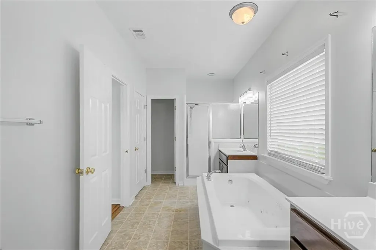
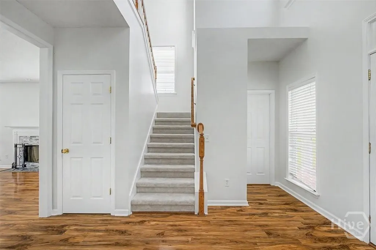
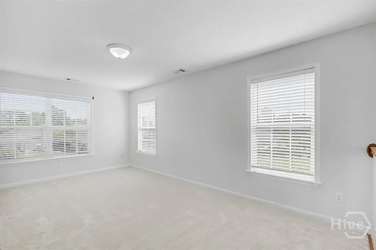
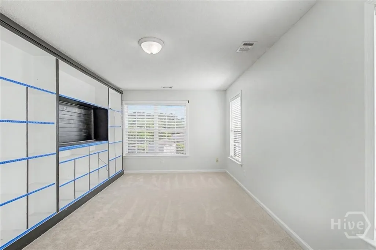
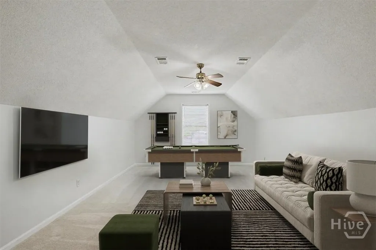
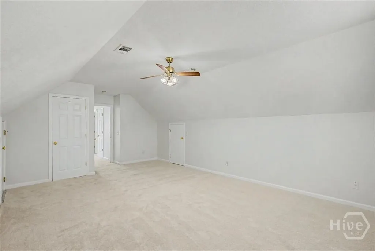
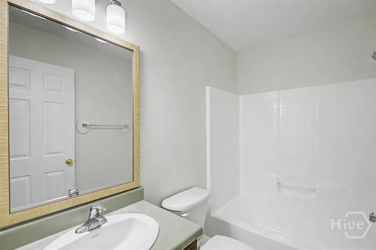
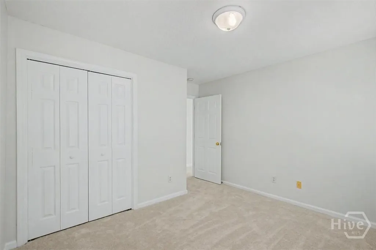
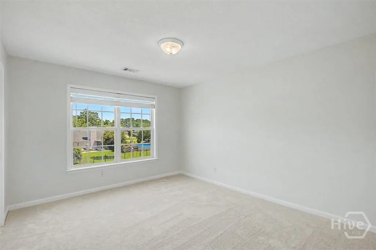
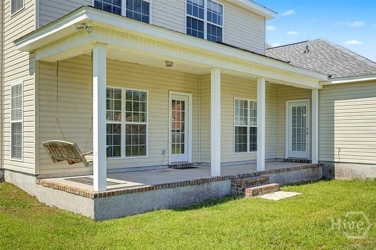
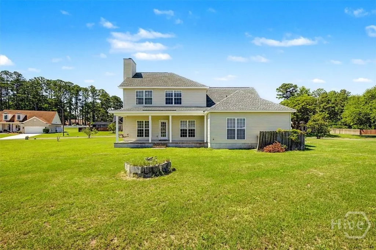
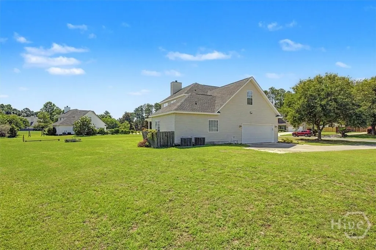
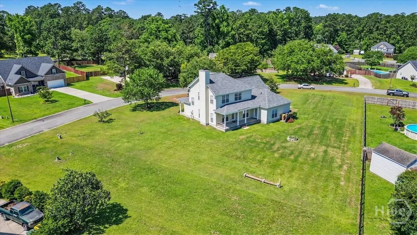
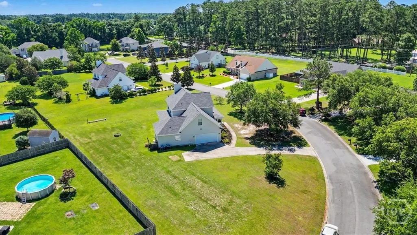
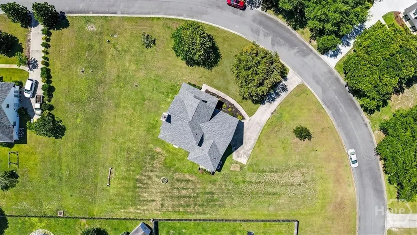
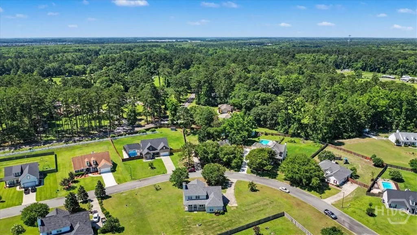
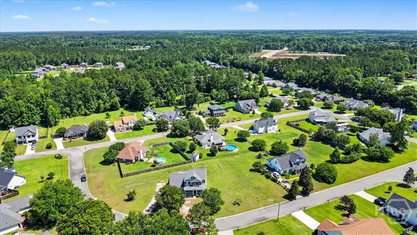
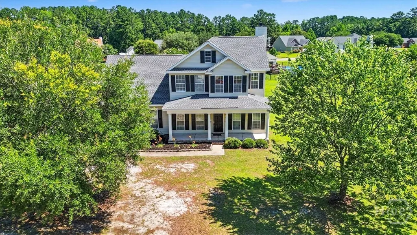
Welcome home to Rabun Estates, known for its spacious lots and room to breathe. 203 Veranda is situated on over half an acre. This nicely maintained home offers the perfect blend of Southern charm and modern conveniences. It's move-in ready, but there's still room to customize to your taste. A covered front porch sets the tone, while inside you'll find a bright, open layout featuring fresh paint and abundant natural light throughout. The living space showcases high ceilings, gleaming floors, and a cozy fireplace, creating the ideal gathering space for family and friends. The kitchen has been refreshed with new countertops and a stylish backsplash, offering both functionality and contemporary appeal. The first-floor primary suite has an attached bath offering double vanities, separate shower, and jet tub. Upstairs, you'll find three additional bedrooms and a full bathroom with all-new carpet and a flex space at the top of the stairs. Step outside to enjoy the covered back porch overlooking the expansive backyard. With more than half an acre to work with, there's plenty of room to add a pool, create an outdoor entertaining area, install a privacy fence, or design the backyard oasis you've always envisioned. The two car garage has high ceilings for vertical storage. A new roof was installed 2 years ago with upgraded 50yr rated shingles. Zoned for sought after South Effingham schools. Only a 35-45 minute commute to downtown Savannah.
| Price History | |
|---|---|
| 6/6/2026 | Listed $425,000 |
| 7/5/2026 | 3$415,000 |
| 7/31/2026 | 4$399,000 |
| 8/27/2026 | 2$395,000 |
| 9/17/2026 | 2$389,900 |
General Features
| Living Area | 2822.0 |
|---|---|
| Heating | Central,Electric |
| Cooling | Central Air,Electric |
| Roof | Asphalt,Composition |
| Appliances | Electric Water Heater |
| Zoning | R-1 |
| HOA Fee | 250.0 |
| Garage Spaces | 2.0 |
| Architectural Style | Traditional |
| Restrictions | Restrictive Covenant |
| Construction Materials | Frame |
| Year Built | 2003 |
| View | Panoramic |
| Property Subtype | Single Family Residence |
| Tax Year | 2024 |
| Taxes | 3743.0 |
| Parcel Number | 0436D-00000-068-000 |
| Assoc Fee Paid Per | Annually |
| County | Effingham |
| New Construction | No |
| Property Type | Residential |
| In City Limits? (Y/N) | No |
| HOA | Yes |
| Attached Garage | No |
| Subdivision Name | Rabun Estates |
| Garage Y/N | Yes |
| Full Baths | 2 |
| Status | Active |
| Directions | Noel C Conaway Rd/ HWY 30 to Hodgeville Rd,to Scuffletown Rd. From Scuffletown Road turn onto Rabun Gap to Veranda Avenue. |
| City | Guyton |
| Association Name | Rabun Estates |
| Lot Size Units | Acres |
| Lot Size Square Feet | 25265.0 |
| Carport Y/N | No |
| Property Attached Y/N | No |
| Land Lease Y/N | No |
| Home Warranty Y/N | No |
| Lease Considered Y/N | No |
| Virtual Tour | https://www.propertypanorama.com/instaview/sav/SA357474 |
| Living Area Units | Square Feet |
| Standard Status | Active |
| Occupancy Type | Vacant |
| Tax Lot | 68 |
| Virtual Tour | https://www.propertypanorama.com/instaview/sav/SA357474 |
| Ownership Type | Homeowner/Owner |
| Property Sub Type Additional | Single Family Residence |
| Expected Active Date | 2026-06-05 |
| PostalCity | Guyton |
| Legal Description | .58 AC LOT 68 |
Interior Features
| Interior Amenities | Breakfast Area,Double Vanity,Garden Tub/Roman Tub,Main Level Primary,Pull Down Attic Stairs,Separate Shower |
|---|---|
| Total Stories | 2 |
| Common Walls | No Common Walls |
| Basement (Y/N) | No |
| Air Conditioning Y/N | Yes |
| Heating Y/N | Yes |
| Fireplace Y/N | Yes |
| Half Baths | 1 |
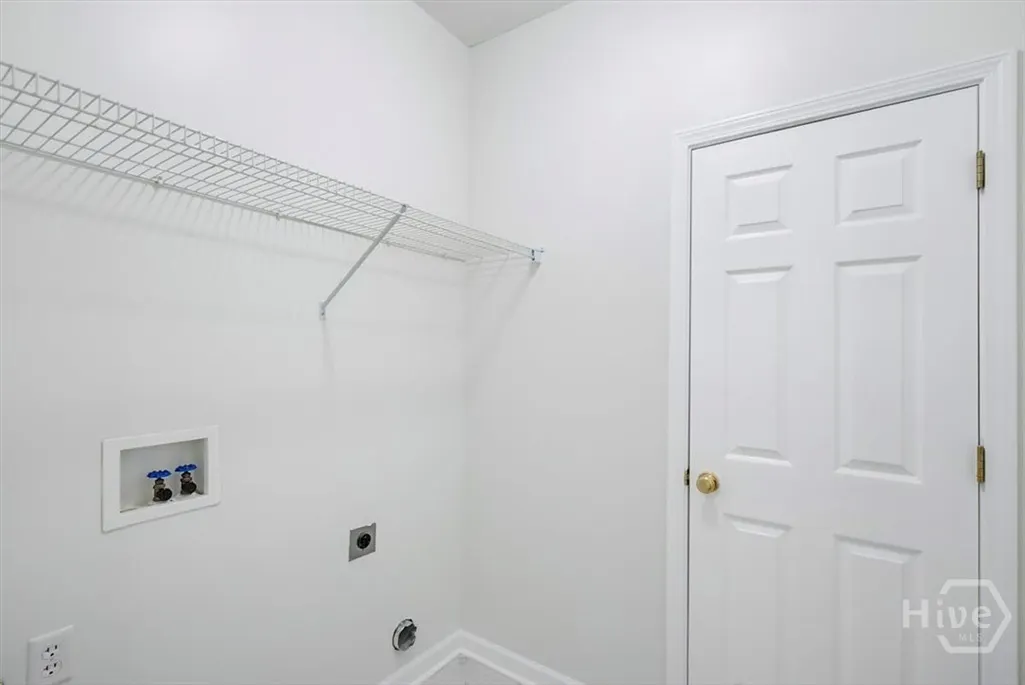
| Laundry Features | Washer Hookup,Dryer Hookup |
| Total Bedrooms | 4 |
| Attic Features | Pull-Down Stairs |
| Main Level Bedrooms | 1 |
| Main Level Bathrooms | 2 |
| LivingAreaSource | Assessor |
| Total Baths | 3 |
| SmokingYN | No |
Exterior Features
| Parking Features | Attached,Garage Door Opener |
|---|---|
| Water Source | Public |
| Lot Size Area | 0.58 |
| Spa | No |
| Lot Size Acres | 0.58 |
| Waterfront Y/N | No |
| Crops Included Y/N | No |
| Horse Y/N | No |
Amenities
- Foreclosure
- Views
- Short Sale
- New Construction
- Adult 55+
- Lease To Own
- No HOA Fees
- Furnished
- Primary On Main
- Air Conditioning
- Seller Finance
- Green
- Fixer Upper
- Horse
- Golf
- Fireplace
- Deck
- Garage
- Basement
- Pool
Property vs Single Family Average in 31312
Price
Taxes
Year Built
Visits
 The data relating to real estate on this web site comes in part from the Internet Data Exchange program of Hive MLS LLC, and is updated as of September 28, 2026 4:18 PM UTC All information is deemed reliable but not guaranteed and should be independently verified. All properties are subject to prior sale, change, or withdrawal. Neither listing broker(s) nor Hopkins Realty, LLC shall be responsible for any typographical errors, misinformation, or misprints, and shall be held totally harmless from
